
BEDS3
BATHS2 full
SQUARE FEET1,727
MLS#12682290
STATUSNew
PROPERTY TYPEResidential - Single Family
SUBDIVISIONDevonshire
SCHOOLDistrict 4
Property Description
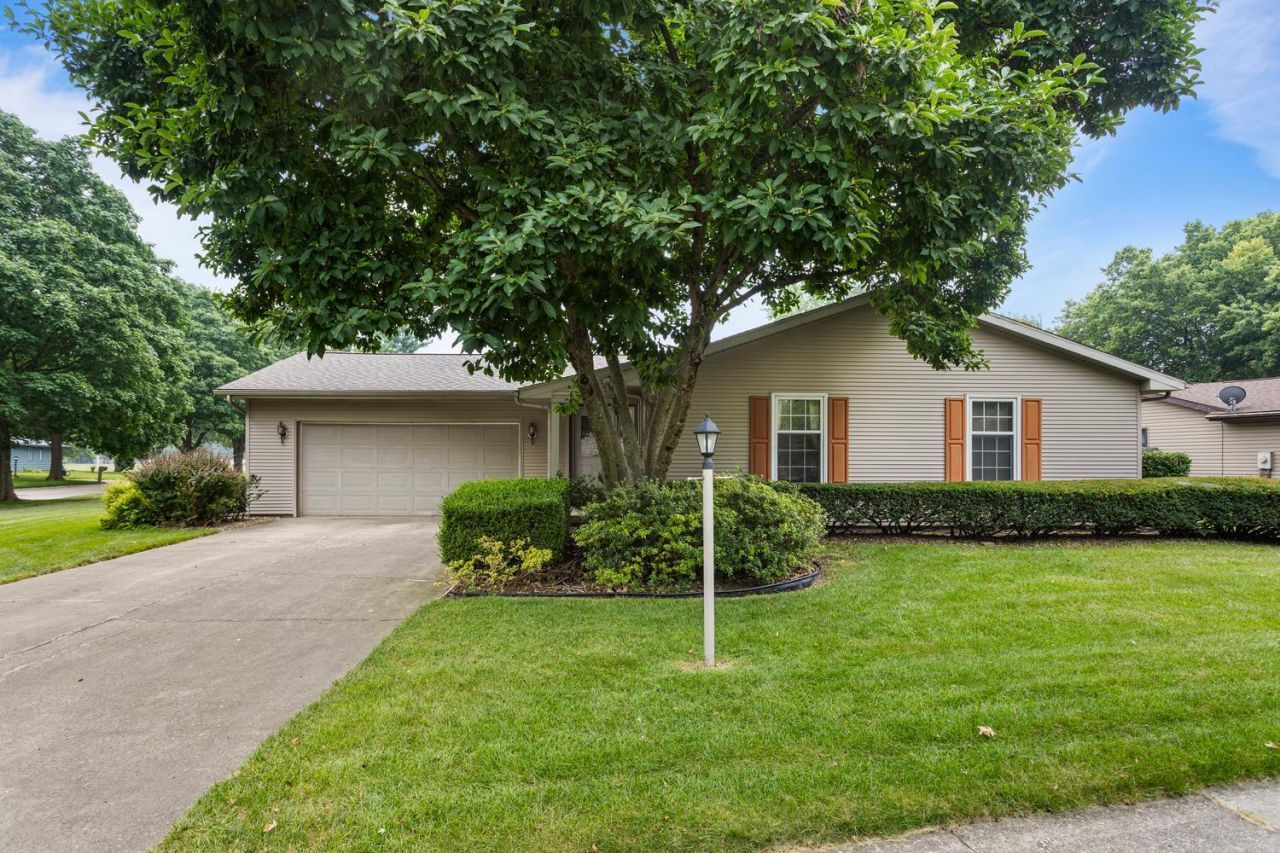
Don't miss this well-maintained one-owner ranch in the highly desirable Devonshire neighborhood! This 3-bedroom, 2-bath home offers a modern floor plan with the kitchen open to the family room and breakfast bar seating. Spacious bedrooms include a primary suite with a private bath and walk-in shower. Updates include the roof and HVAC. Situated on a large corner lot just one block from Morrissey Park. All appliances stay, including the washer and dryer. The home has been pre-inspected for buyer peace of mind and a smoother transaction. Don't miss this opportunity to own a lovingly cared-for home in a fantastic location!
Property Features
Property Type: Residential - Single Family
Basement: Crawl Space
Cooling: Central Air
Garage: 2
Heating: Natural Gas, Forced Air
Home Style: Ranch
Lot Size: 83x17x14x90x100x115
Roof Type: Asphalt
Taxes: $6,041
Year Built: 1972
Feature Descriptions
Additional rooms: Breakfast Room, Foyer
Appliances: Range, Microwave, Dishwasher, Refrigerator, Washer, Dryer, Disposal
Association Includes: None
Dining Room: Combined w/ LivRm
Exterior: Vinyl Siding
Laundry: In Unit
Lot: Corner Lot
Lot Dimensions: 83x17x14x90x100x115
Parcel#: 452023405003
Parking: Concrete, Garage Door Opener, Yes, Garage Owned, Attached, Garage
Sewer: Public Sewer
Total Rooms: 8
Township: City of Champa
Water: Public
Room Sizes
Breakfast Room: 9X13
Foyer: 5X6
Bedroom 2: 14X12
Bedroom 3: 11X14
Dining Room: 15X10
Family Room: 15X19
Kitchen: 8X12
Laundry: 10X6
Living Room: 15X12
Primary Bedroom: 14X15
Local Schools
High School: Central High School
Middle School: Champaign/Middle Call Unit 4 351
Elementary School: Unit 4 Of Choice
School District: District 4
Listed By / Shown By
Listed By
Agency Name: RE/MAX REALTY ASSOCIATES-CHA
Shown By
Agency Title: Dickerson & Nieman Realtors
Agency Phone: 815-227-5900

Estimate Your Payment
Estimated Payment
$ 1,151.60 per month $573.08 Principal & Interest $503.42 Property Tax $75.10 Homeowner's Insurance
2107 Gunn Drive | MLS# 12682290
This single family home located at 2107 Gunn Drive, Champaign, IL 61821 is currently listed for sale with an asking price of $257,500. This property was built in 1972 and has 3 bedrooms and 2 full baths with 1727 sq. ft. Gunn Drive is located in the Devonshire subdivision within the District 4 school district. Search Devonshire real estate on www.dickersonnieman.com today.