
BEDS3
BATHS3 full
SQUARE FEET1,440
MLS#12775846
STATUSActive
PROPERTY TYPEResidential -
SCHOOLDistrict 116
Property Description
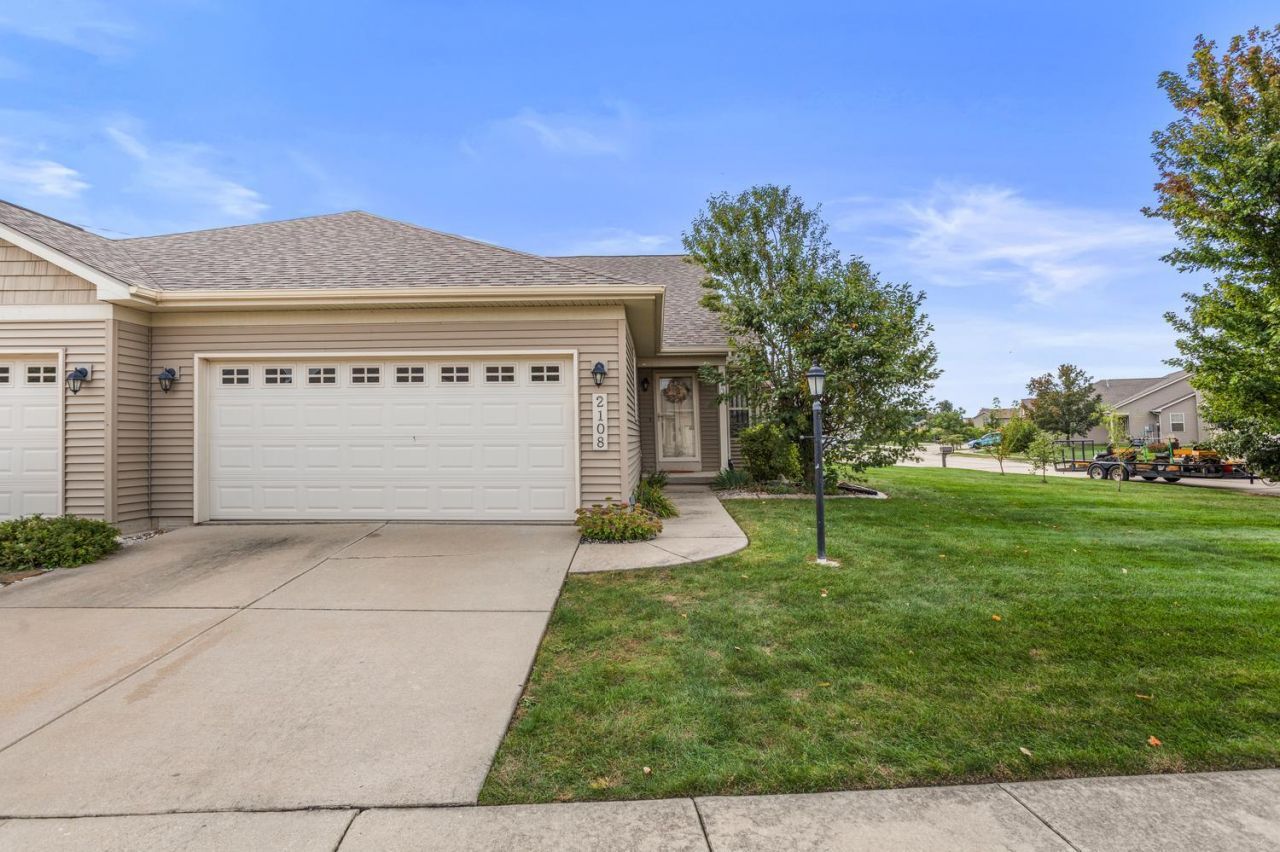
This exceptional Amish-built condo has it all, including loads of extras you won't find elsewhere at this price point. The ground floor features a generous kitchen with bar top, a dining area, laundry room, and a family room complete with a beautiful vaulted ceiling. The family room allows access to a welcoming sunroom and custom brick-paver patio complete with a shade equipped pergola. Two beautifully appointed bedrooms, two full bathrooms, hardwood floors, and a custom built-in bookshelf round out the exceptional first floor. The primary suite is especially impressive and features a second vaulted ceiling, double vanities, enclosed toilet, and an ample walk-in closet. A deep garage with room for extra storage is also included with this property. The recently finished basement offers exceptional flexibility with a workout/storage/workshop area and built in shelving. A large third bedroom features an egress window for emergency access outside as well as maximum light and fresh air. The basement extras continue with a formal office/den, expansive full bathroom, recreation room, wet bar, and utility/storage room. Another custom built-in bookshelf anchors the rec room and conceals the home's radon mitigation vent. The perks of this property don't stop with the home itself. The HOA takes care of lawn mowing, weed spraying, trash, lawn fertilization, pond maintenance, snow removal, and ice salting as part of the monthly dues. It is located within walking distance of Riggs Brewery and the Atkins Golf Course. Residents also enjoy access to fishing at the neighborhood pond and expansive walking paths. The home is situated only a few minutes drive from Meijer, Walmart, Aldi, and healthcare clinics. It is only 5 miles away from the U of I campus and area hospitals. This home has been meticulously cared for and maintained and is pet free and smoke free. A new roof was installed in 2021. Solar power panels were added in 2023 that vastly reduce the power bill, and a new ejector pump was installed in the basement in 2026. A mix of young trees, mature trees, and perennial flowers complete the landscaping, making this a truly turn-key property.
Property Features
Property Type: Residential -
Basement: Yes
Basement: Finished, Full
Cooling: Central Air
Garage: 2
Heating: Natural Gas, Forced Air
Lot Size: 82 X 102 X 59 X 84
Stories: 1.0
Taxes: $7,327
Year Built: 2006
Feature Descriptions
Additional rooms: Recreation Room
Association Includes: Lawn Care, Snow Removal, Other
Exterior: Vinyl Siding
HOA Fee: 78/ Monthly
Lot Dimensions: 82 X 102 X 59 X 84
Parcel#: 932122426060
Parking: Yes, Attached, Garage
Pet Allowed: Cats OK, Dogs OK
Sewer: Public Sewer
Total Rooms: 7
Township: Cunningham
Water: Public
Room Sizes
Recreation Room: 20X18
Bedroom 2: 11X13
Bedroom 3: 13X12
Dining Room: 10X8
Kitchen: 11X13
Laundry: 6X6
Living Room: 18X19
Primary Bedroom: 14X13
Local Schools
High School: Urbana High School
Middle School: Urbana Middle School
Elementary School: Thomas Paine Elementary School
School District: District 116
Listed By / Shown By
Listed By
Agency Name: Ramshaw Real Estate
Shown By
Agency Title: Dickerson & Nieman Realtors
Agency Phone: 815-227-5900

Estimate Your Payment
Estimated Payment
$ 1,453.86 per month $745.56 Principal & Interest $610.58 Property Tax $97.71 Homeowner's Insurance
2108 S Stonebrooke Court | MLS# 12775846
This home located at 2108 S Stonebrooke Court, Urbana, IL 61802 is currently listed for sale with an asking price of $335,000. This property was built in 2006 and has 3 bedrooms and 3 full baths with 1440 sq. ft. S Stonebrooke Court is located within the District 116 school district. Search Urbana real estate on www.dickersonnieman.com today.