
BEDS2
BATHS1 full
SQUARE FEET2,564
MLS#12787134
STATUSContingent
PROPERTY TYPEResidential - Single Family
SUBDIVISIONNot Applicable
SCHOOLDistrict 5
Property Description
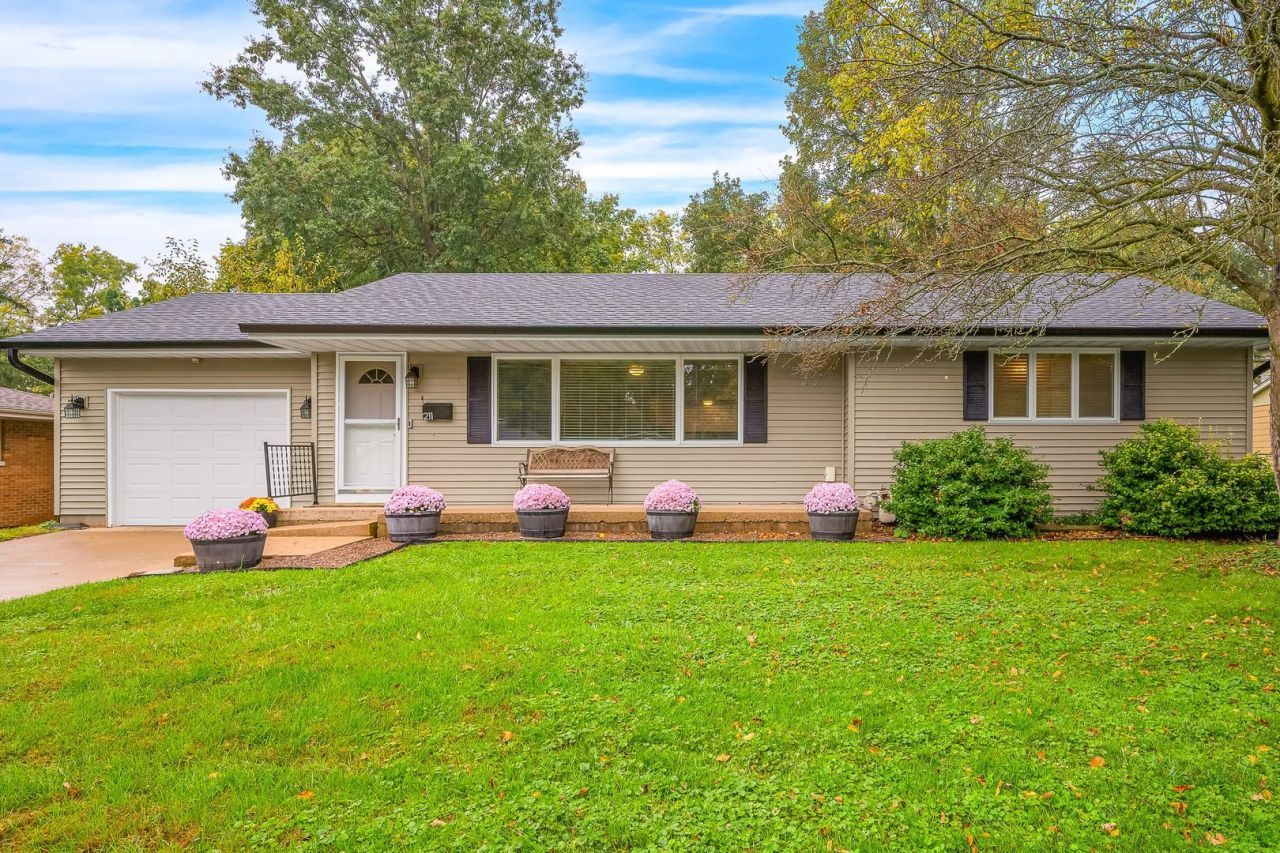
Welcome to this spacious, UPDATED ranch tucked away on a charming street in Normal! This inviting home offers an abundance of living space, featuring a generously sized family room, kitchen, dining area, and cozy hearth room-perfect for everyday living and entertaining. Large windows fill the home with natural light, while hardwood and luxury vinyl plank flooring add warmth and style. French doors open to an impressive 16' x 32' deck overlooking the expansive 80' x 227' yard, offering plenty of room to relax, entertain, and enjoy the outdoors. The sellers have made an extensive list of valuable improvements, including fully paid-for solar panels with battery backup (2025) and a new heat pump and A/C (2025), offering the potential for significant energy savings! Additional updates include a new roof (2025), gutters and LeafFilter gutter protection (2025), Home Comfort insulation in the attic and basement (2025), egress window (2023), updated flooring, trim, and paint (2022), washer and dryer (2022), EV charger, and electrical panel (2022). Ideally located near Illinois State University and Rivian, with convenient access to shopping, parks, Constitution Trail, and all that Bloomington-Normal has to offer! With its spacious layout, incredible outdoor space, extensive list of major improvements, and convenient location, this move-in-ready ranch is one you won't want to miss!
Property Features
Property Type: Residential - Single Family
Basement: Yes
Basement: Unfinished, Crawl Space, Full
Cooling: Central Air
Fireplaces: 1
Garage: 1
Heating: Gas, Solar, Forced Air, Heat Pump
Home Style: Ranch
Lot Size: 0.42 Acres
Taxes: $5,707
Year Built: 1959
Feature Descriptions
Additional rooms: No additional rooms
Additional Structures: Shed(s)
Appliances: Range, Dishwasher, Refrigerator, Washer, Dryer
Association Includes: None
Dining Room: Combined w/ FamRm
Exterior: Vinyl Siding
Fireplace: Wood Burning
Fireplace Location(s): Family Room
Lot: Mature Trees
Lot Dimensions: 80X227
Other Equipment: CO Detectors, Ceiling Fan(s), Sump Pump, Air Exchanger, Radon Mitigation System
Parcel#: 1421457004
Parking: Garage Door Opener, EV Ready, Yes, Garage Owned, Attached, Garage
Sewer: Public Sewer
Total Rooms: 6
Township: Normal
Water: Public
Room Sizes
Bedroom 2: 10X13
Dining Room: 10X10
Family Room: 15X15
Kitchen: 8X19
Living Room: 14X21
Primary Bedroom: 15X13
Local Schools
High School: Normal Community West High Schoo
Middle School: Kingsley Jr High
Elementary School: Glenn Elementary
School District: District 5
Listed By / Shown By
Listed By
Agency Name: Coldwell Banker Real Estate Group
Shown By
Agency Title: Dickerson & Nieman Realtors
Agency Phone: 815-227-5900

Estimate Your Payment
Estimated Payment
$ 1,129.81 per month $578.42 Principal & Interest $475.58 Property Tax $75.80 Homeowner's Insurance
211 Gregory Street | MLS# 12787134
This single family home located at 211 Gregory Street, Normal, IL 61761 is currently listed for sale with an asking price of $259,900. This property was built in 1959 and has 2 bedrooms and 1 full baths with 2564 sq. ft. Gregory Street is located in the Not Applicable subdivision within the District 5 school district. Search Not Applicable real estate on www.dickersonnieman.com today.