
BEDS3
BATHS1 full
SQUARE FEET1,760
MLS#202605685
STATUSActive
PROPERTY TYPEResidential - Single Family
SCHOOLMeridian 223
Property Description
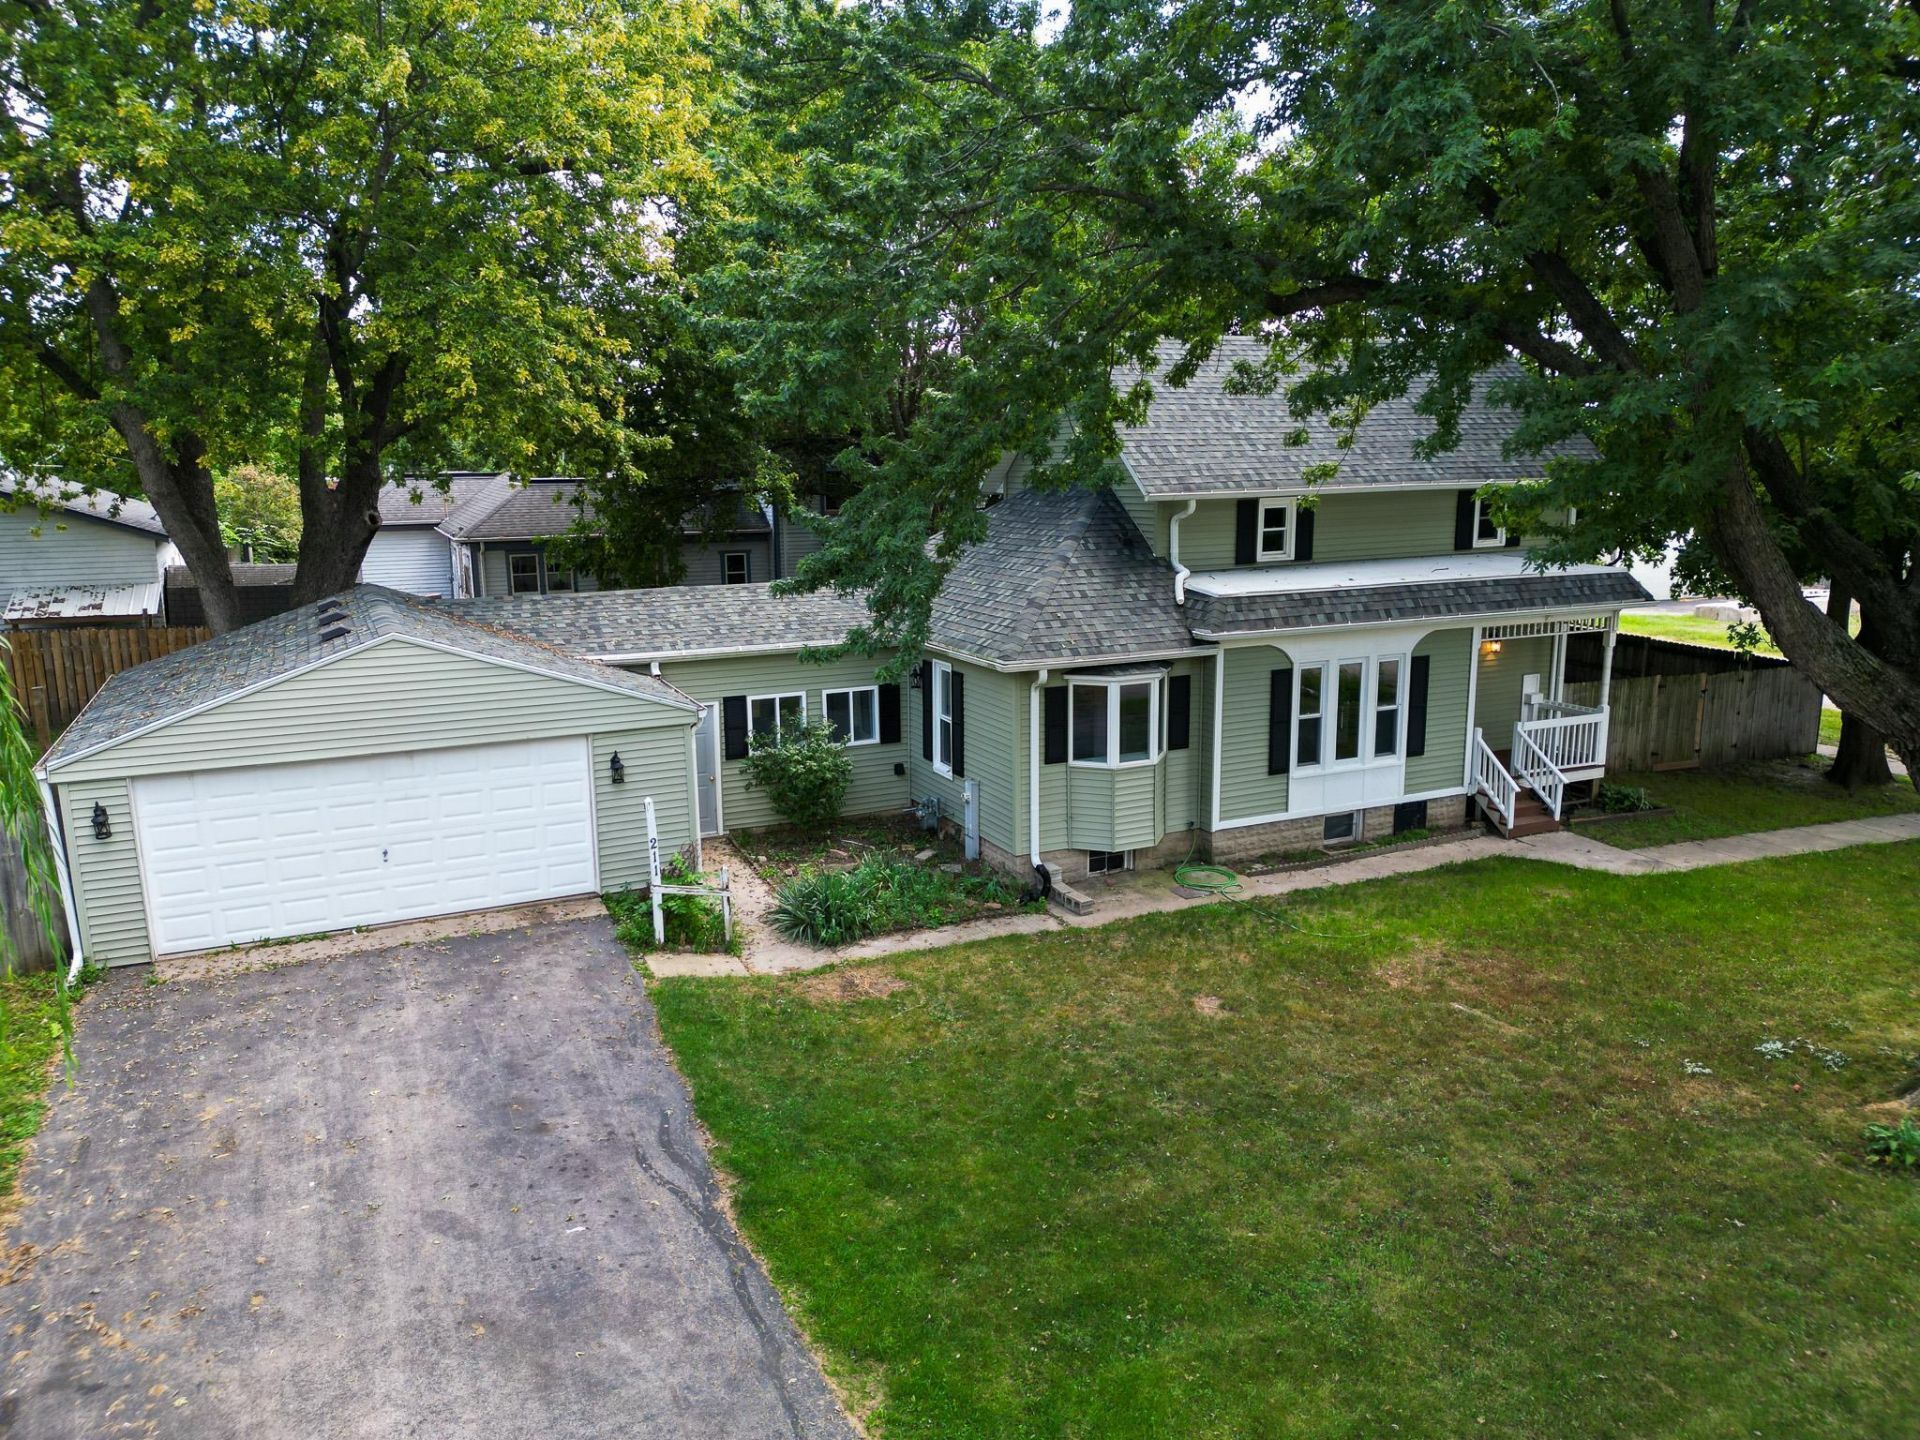
**NEW PRICE - $179,900! Charming and spacious, this 3-bedroom home in Monroe Center offers about 1,760 square feet of living space and a 2.5-car attached garage! Step inside to find original hardwood floors, French doors, and inviting living spaces filled with natural light. The home features convenient main-floor laundry and a functional layout with plenty of room to make it your own. Major improvements over the past several years include newer siding, roof, gutters, downspouts, select windows and doors, a recently replaced furnace, updated electrical in the garage, and a new well pump switch. Outside, enjoy a fenced backyard with space for entertaining, pets, or simply relaxing. Located in the Meridian 223 School District with convenient access to Rockford, Rochelle, and I-39. With many of the big-ticket improvements already completed, this home offers a great opportunity to add your own finishing touches while enjoying small-town living at an attractive price. Schedule your showing today!
Property Features
Property Type: Residential - Single Family
Basement: Yes
Cooling: Central Air
Garage: 2.5
Heating: Natural Gas
Home Style: 2 Story
Lot Size: 0.23 Acres
Roof Type: Shingle
Stories: 2.0
Taxes: $3,345
Feature Descriptions
Basement: Full
Days on Site: 46
Exterior: Vinyl
General Features: Deck, Laundry 1st Floor, Porch Enclosed, Fenced Yard
Land features: City/Town
Sewer: City/Community
Water: Well
Room Sizes
Bedroom 1: 15 X 12 Level - Upper
Bedroom 2: 12 X 11 Level - Upper
Bedroom 3: 12 X 9 Level - Main
Kitchen: 19 X 10 Level - Main
Living Room: 15 X 12 Level - Main
Dining Room: 15 X 13 Level - Main
Local Schools
School District: Meridian 223
Listed By / Shown By
Listed By
Agency Name: Re/Max of Rock Valley
Shown By
Agency Title: Dickerson & Nieman Realtors
Agency Phone: 815-227-5900

Estimate Your Payment
Estimated Payment
$ 731.60 per month $400.38 Principal & Interest $278.75 Property Tax $52.47 Homeowner's Insurance
211 West Street | MLS# 202605685
This single family home located at 211 West Street, Monroe Center, IL 61052 is currently listed for sale with an asking price of $179,900. This property has 3 bedrooms and 1 full baths with 1760 sq. ft. West Street is located within the Meridian 223 school district. Search Monroe Center real estate on www.dickersonnieman.com today.