
BEDS3
BATHS2 full
SQUARE FEET1,125
MLS#12635146
STATUSNew
PROPERTY TYPEResidential - Single Family
SUBDIVISIONVenetian Gardens
SCHOOLDistrict 300
Property Description
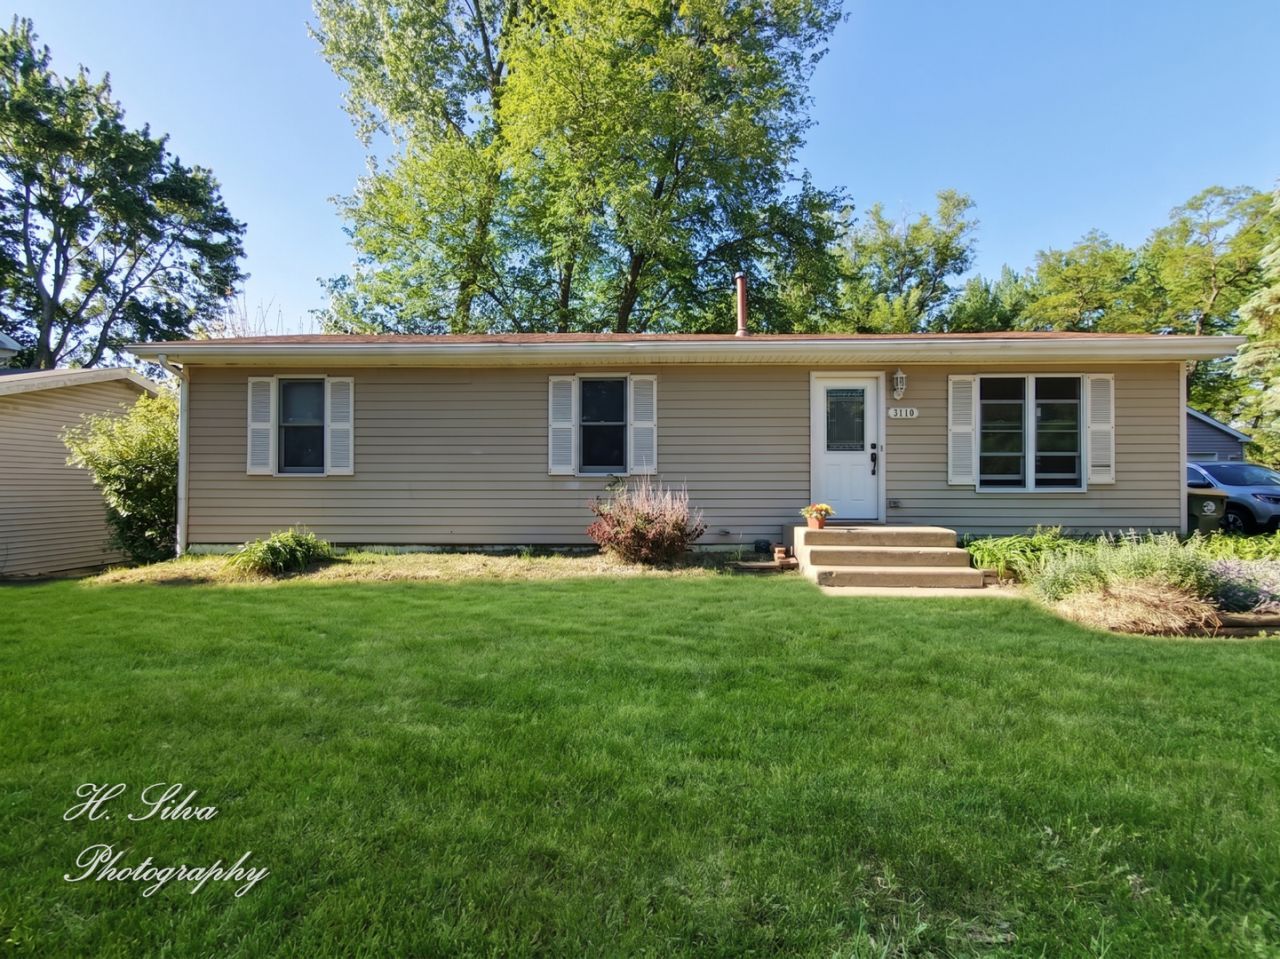
Beautiful Ranch Home With A Full Finished Walkout Basement Situated On A Large Mature Lot In Desirable Fox River Grove! This Well Maintained Home Offers Approximately 2,250 Square Feet Of Finished Living Space Between The Main Level And Finished Lower Level. The Main Floor Features 3 Bedrooms, 2 Full Bathrooms, Wood Laminate Flooring, Spacious Kitchen With Granite Countertops, Abundant Cabinetry, Stainless Steel Appliances, And A Large Eating Area Filled With Natural Light From The Oversized Picture Window Overlooking The Backyard. The Finished Walkout Basement Offers Incredible Additional Living Space With Updated Carpet, Recessed Lighting, Painted Open Beam Ceiling, Built-In Shelving, And Sliding Glass Doors Leading Directly To The Yard - Perfect For A Family Room, Recreation Area, Home Office, Gym, Or Entertaining Space. The Home Was Updated Around 2013 And Has Been Well Cared For Since. Enjoy The Spacious Yard Surrounded By Mature Trees Offering Privacy And A Peaceful Setting. Conveniently Located Near The Fox River, Parks, Metra Train, Restaurants, Shopping, And Schools. A Great Opportunity To Own A Spacious Ranch With Flexible Living Space In A Fantastic Location!
Property Features
Property Type: Residential - Single Family
Basement: Yes
Basement: Finished, Full, Walk-Out Access
Cooling: Central Air
Heating: Natural Gas
Home Style: Ranch
Lot Size: 0.18 Acres
Roof Type: Asphalt
Taxes: $4,477
Year Built: 1985
Amenities
Replacement Windows
Feature Descriptions
Additional rooms: Storage
Additional Structures: Shed(s)
Appliances: Range, Microwave, Dishwasher, Refrigerator, Washer, Dryer, Stainless Steel Appliance(s)
Association Includes: None
Exterior: Aluminum Siding, Vinyl Siding, Steel Siding
Laundry: Gas Dryer Hookup
Lot: Mature Trees
Lot Dimensions: 65X122X65X122
Other Equipment: CO Detectors, Ceiling Fan(s)
Parcel#: 1924434043
Parking: Asphalt
Sewer: Septic Tank
Total Rooms: 6
Township: Algonquin
Water: Well
Room Sizes
Storage: 12X12
Bedroom 2: 12X10
Bedroom 3: 13X09
Family Room: 23X12
Kitchen: 14X12
Laundry: 12X10
Living Room: 17X12
Primary Bedroom: 16X12
Local Schools
High School: Dundee-Crown High School
Middle School: Algonquin Middle School
Elementary School: Eastview Elementary School
School District: District 300
Listed By / Shown By
Listed By
Agency Name: Five Star Realty, Inc
Agency Phone: 847-658-6556
Shown By
Agency Title: Dickerson & Nieman Realtors
Agency Phone: 815-227-5900

Estimate Your Payment
Estimated Payment
$ 1,065.07 per month $611.81 Principal & Interest $373.08 Property Tax $80.18 Homeowner's Insurance
2110 Fairview Avenue | MLS# 12635146
This single family home located at 2110 Fairview Avenue , Fox River Grove, IL 60021 is currently listed for sale with an asking price of $274,900. This property was built in 1985 and has 3 bedrooms and 2 full baths with 1125 sq. ft. Fairview Avenue is located in the Venetian Gardens subdivision within the District 300 school district. Search Venetian Gardens real estate on www.dickersonnieman.com today.