
BEDS4
BATHS1 full
SQUARE FEET1,568
MLS#12680783
STATUSNew
PROPERTY TYPEResidential - Single Family
SCHOOLDistrict 1611
Property Description
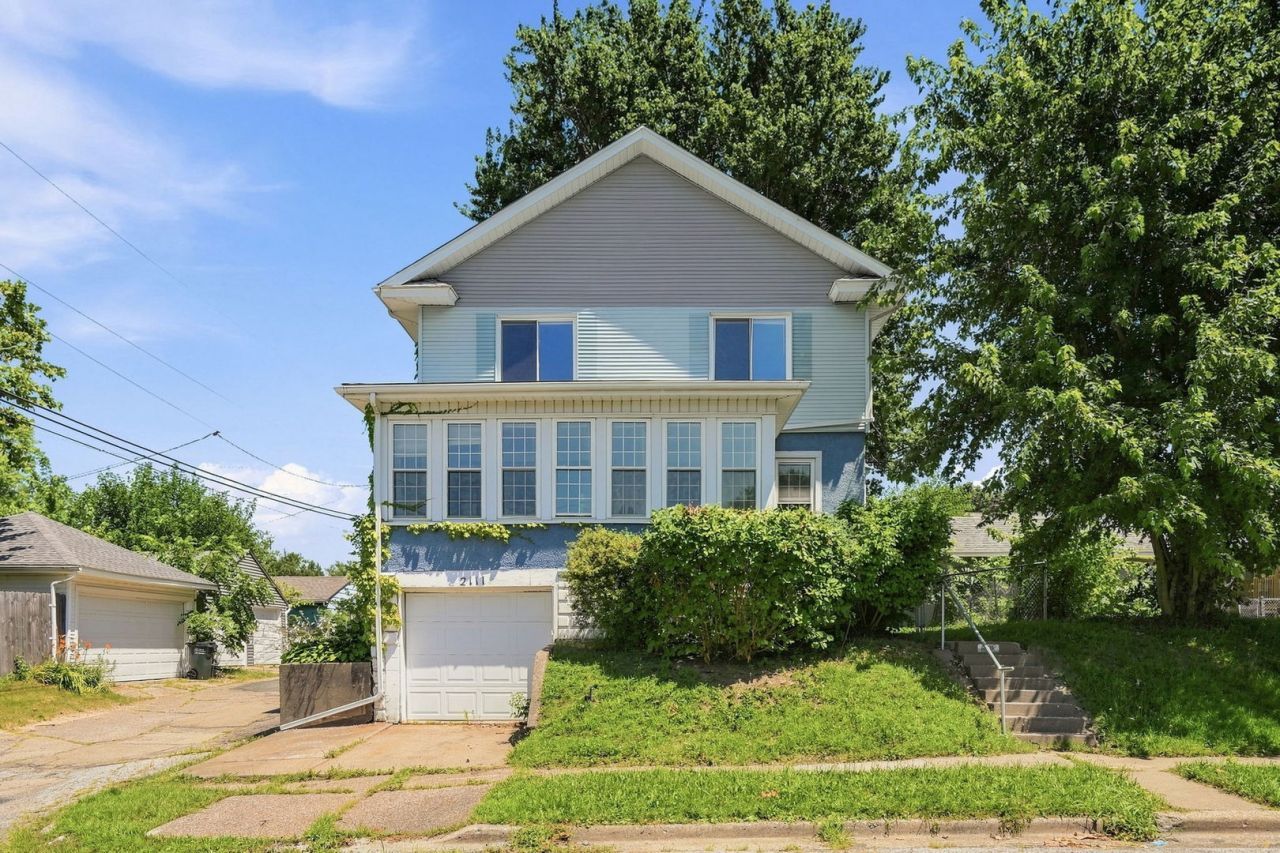
Welcome to this 4 bedroom, 1 bath home centrally located in East Davenport, just minutes from Genesis East and major commuter routes. The main level is filled with natural light and features original built-ins along with plenty of living space. One bedroom is conveniently located on the main level, while the remaining three are upstairs, along with a walk-up attic offering potential for future finished living space. The attached 1-car garage is accessed through the basement, and the property also includes a small driveway, on-street parking, and a fenced yard. Schedule your showing today!
Property Features
Property Type: Residential - Single Family
Basement: Yes
Basement: Unfinished, Partial
Cooling: Central Air
Garage: 1
Heating: Forced Air, Natural Gas
Lot Size: 0.08 Acres
Roof Type: Asphalt
Taxes: $2,576
Year Built: 1920
Amenities
1st Floor Bedroom
Built-in Features
Feature Descriptions
Additional rooms: Sun Room
Appliances: Range, Refrigerator
Association Includes: None
Dining Room: Separate
Exterior: Vinyl Siding, Frame, Stucco
Laundry: Gas Dryer Hookup, Electric Dryer Hookup, In Unit
Lot: Corner Lot, Level
Lot Dimensions: 42x86
Parcel#: C0056A25
Parking: Yes, Garage Owned, Attached, Garage
Sewer: Public Sewer
Total Rooms: 8
Township: N/A
Water: Public
Room Sizes
Sun Room: 19X10
Bedroom 2: 13X9
Bedroom 3: 12X11
Bedroom 4: 14X11
Dining Room: 13X13
Family Room: 11X13
Kitchen: 13X9
Laundry: 10X9
Living Room: 13X13
Primary Bedroom: 14X13
Local Schools
School District: District 1611
Listed By / Shown By
Listed By
Agency Name: The Riverview Group - Epique Realty
Agency Phone: 319-540-1002
Shown By
Agency Title: Dickerson & Nieman Realtors
Agency Phone: 815-227-5900

Estimate Your Payment
Estimated Payment
$ 604.84 per month $344.96 Principal & Interest $214.67 Property Tax $45.21 Homeowner's Insurance
2111 Mississippi Avenue | MLS# 12680783
This single family home located at 2111 Mississippi Avenue , Davenport, IA 52803 is currently listed for sale with an asking price of $155,000. This property was built in 1920 and has 4 bedrooms and 1 full baths with 1568 sq. ft. Mississippi Avenue is located within the District 1611 school district. Search Davenport real estate on www.dickersonnieman.com today.