
BEDS3
BATHS2 full 1 partial
SQUARE FEET2,260
MLS#12758655
STATUSNew
PROPERTY TYPEResidential - Single Family
SCHOOLDistrict 120
Property Description
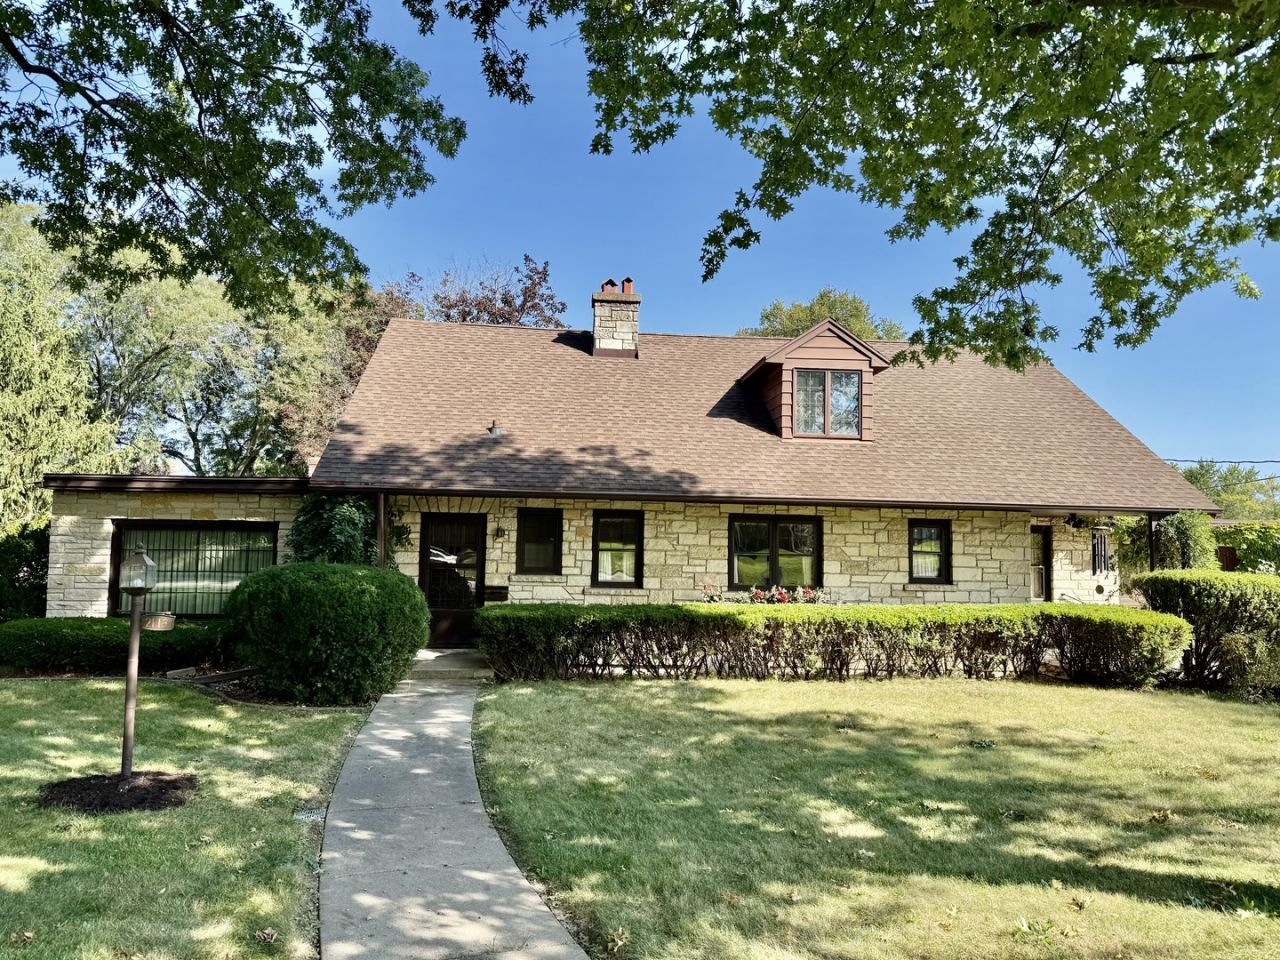
A true classic offering timeless character, charm and quality throughout, with distinctive Lannon stone front and matching Lannon stone fireplace in the living room. The inviting main level features a generously sized living room /dining room combo with Lannon stone wood-burning fireplace. The large eat-in kitchen provides plenty of room for everyday dining and gatherings. A huge family room offers a gas fireplace and built-in shelving, cabinet and beautiful beamed ceiling. Nice-sized bedroom, with additional room providing flexible space for an office, playroom or hobby area and a 1/2 bath complete the 1st floor. The upper level includes two generously sized bedrooms, a walk-in storage area and a full bathroom. The partially finished lower level adds additional living space with a family room, full bathroom and laundry area, with convenient steps leading to the garage. A lovely, enclosed back porch overlooks the private backyard and patio, providing a comfortable place to relax and enjoy the outdoors. A side porch and attached one-car garage complete this classic home with its versatile floor plan and abundance of character. Water heater (2012) AC (2023)
Property Features
Property Type: Residential - Single Family
Basement: Yes
Basement: Partially Finished, Full
Cooling: Central Air
Fireplaces: 2
Garage: 1
Heating: Natural Gas, Forced Air
Home Style: Cape Cod
Lot Size: 0.25 Acres
Roof Type: Asphalt
Taxes: $6,029
Year Built: 1950
Amenities
1st Floor Bedroom
Built-in Features
Walk-In Closet(s)
Beamed Ceilings
Feature Descriptions
Additional rooms: Office, Family Room
Appliances: Range, Refrigerator, Washer, Dryer
Association Includes: None
Dining Room: Combined w/ LivRm
Exterior: Stucco, Stone
Fireplace: Wood Burning, Gas Log, Gas Starter
Fireplace Location(s): Family Room, Living Room
Laundry: In Unit
Lot Dimensions: 80x140
Parcel#: 1717219008
Parking: Concrete, Garage Door Opener, Yes, Garage Owned, Attached, Driveway, Owned, Garage
Sewer: Public Sewer
Total Rooms: 8
Township: Peru
Water: Public
Room Sizes
Office: 9X11
Family Room - Down: 12X20
Bedroom 2: 13X15
Bedroom 3: 13X15
Family Room: 15X24
Kitchen: 10X24
Living Room: 15X30
Primary Bedroom: 13X13
Local Schools
School District: District 120
Listed By / Shown By
Listed By
Agency Name: Coldwell Banker Today's
Agency Phone: 815-223-1088
Shown By
Agency Title: Dickerson & Nieman Realtors
Agency Phone: 815-227-5900

Estimate Your Payment
Estimated Payment
$ 1,249.78 per month $660.77 Principal & Interest $502.42 Property Tax $86.60 Homeowner's Insurance
2113 12th Street | MLS# 12758655
This single family home located at 2113 12th Street, Peru, IL 61354 is currently listed for sale with an asking price of $296,900. This property was built in 1950 and has 3 bedrooms and 2 full and 1 partial baths with 2260 sq. ft. 12th Street is located within the District 120 school district. Search Peru real estate on www.dickersonnieman.com today.