
BEDS3
BATHS2 full
SQUARE FEET2,124
MLS#12705121
STATUSNew
PROPERTY TYPEResidential - Single Family
SCHOOLDistrict 1611
Property Description
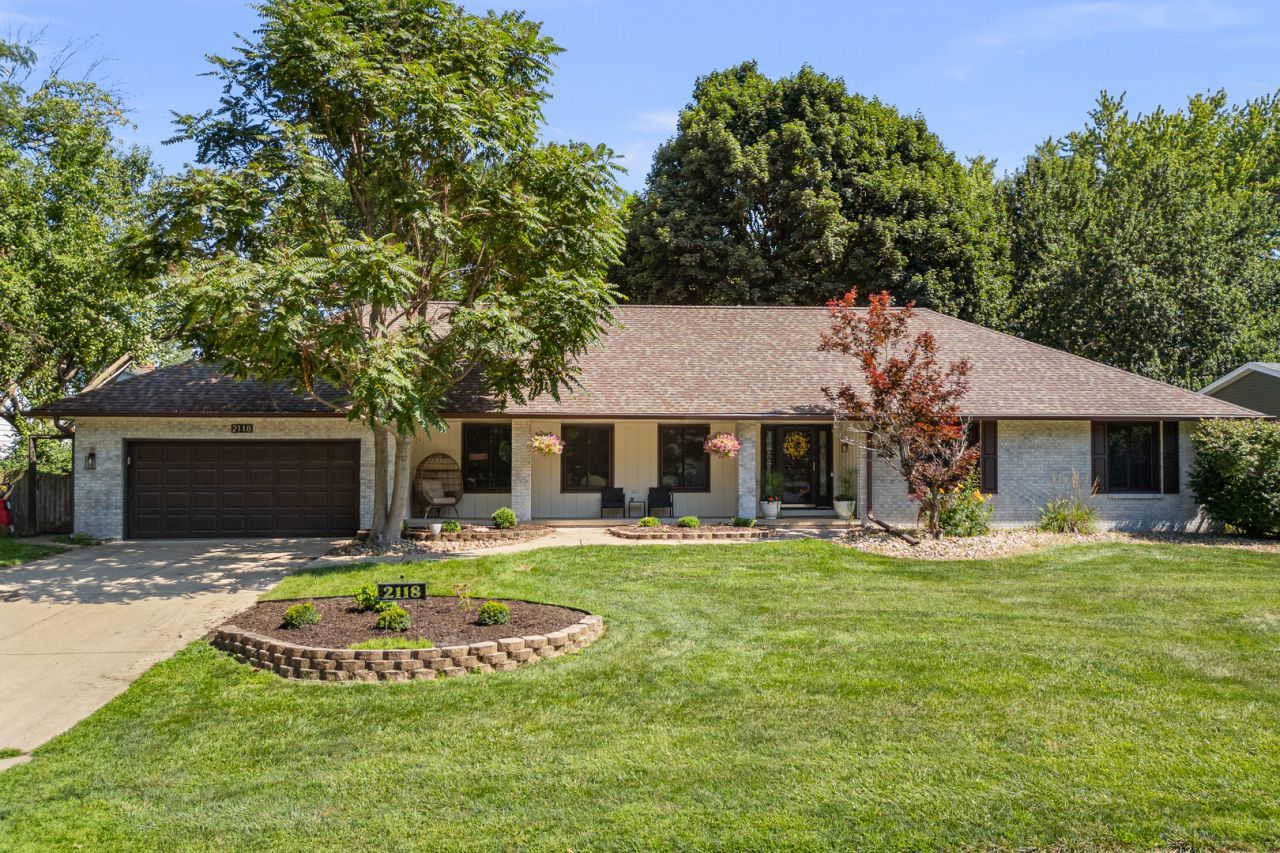
Settle in to your new sprawling ranch in Windsor Crest this summer and enjoy the many perks this home, and neighborhood have to offer. Tons of space including a formal living room, formal dining, and a family room with a new fireplace insert (2024). The kitchen was completely remodeled in 2025 with new cabinets, quartz counter tops, custom backsplash, a coffee bar, new appliances and a large walk in pantry! The main level laundry room has a closet & cabinets for storage + a new washer and dryer. The master bedroom has TWO closets (one of them is a walk-in) and a totally remodeled master bathroom, double sinks, vanity area & a 0 entry shower. New laminate flooring and trim throughout the main level. New carpet in the bedrooms and finished basement with a rec-room, bar and storage area. Many replacement windows done in 2025. Hall bath tiled shower 2025. All appliances stay. Join Windsor Crest optional HOA for pool and tennis court access. Listing agent related to sellers.
Property Features
Property Type: Residential - Single Family
Basement: Yes
Basement: Partially Finished, Partial
Cooling: Central Air
Fireplaces: 1
Garage: 2
Heating: Natural Gas
Home Style: Ranch
Lot Size: 0.34 Acres
Taxes: $5,048
Year Built: 1976
Amenities
Pantry
Quartz Counters
Feature Descriptions
Additional rooms: Foyer, Recreation Room, Storage
Additional Structures: Shed(s)
Appliances: Range, Microwave, Dishwasher, Refrigerator, Washer, Dryer, Disposal
Association Includes: None
Exterior: Brick, Wood Siding
Fireplace: Gas Log, Insert
Fireplace Location(s): Family Room
Laundry: Main Level, In Unit
Lot: Level
Parcel#: N0715D15
Parking: Concrete, Garage Door Opener, Attached, Garage
Sewer: Public Sewer
Total Rooms: 8
Township: N/A
Water: Public
Room Sizes
Foyer: 6X7
Recreation Room: 12X33
Storage: 13X33
Bedroom 2: 11X12
Bedroom 3: 11X13
Dining Room: 13X11
Family Room: 13X21
Kitchen: 12X13
Laundry: 6X16
Living Room: 13X16
Primary Bedroom: 14X15
Local Schools
School District: District 1611
Listed By / Shown By
Listed By
Agency Name: Ruhl&Ruhl REALTORS Bettendorf
Agency Phone: 563-441-5000
Shown By
Agency Title: Dickerson & Nieman Realtors
Agency Phone: 815-227-5900

Estimate Your Payment
Estimated Payment
$ 1,477.65 per month $934.52 Principal & Interest $420.67 Property Tax $122.47 Homeowner's Insurance
2118 E 47th Street | MLS# 12705121
This single family home located at 2118 E 47th Street , Davenport, IA 52807 is currently listed for sale with an asking price of $419,900. This property was built in 1976 and has 3 bedrooms and 2 full baths with 2124 sq. ft. E 47th Street is located within the District 1611 school district. Search Davenport real estate on www.dickersonnieman.com today.