
BEDS4
BATHS2 full 1 partial
SQUARE FEET2,191
MLS#12763426
STATUSNew
PROPERTY TYPEResidential - Single Family
SUBDIVISIONPonds of Bull Valley
SCHOOLDistrict 200
Property Description
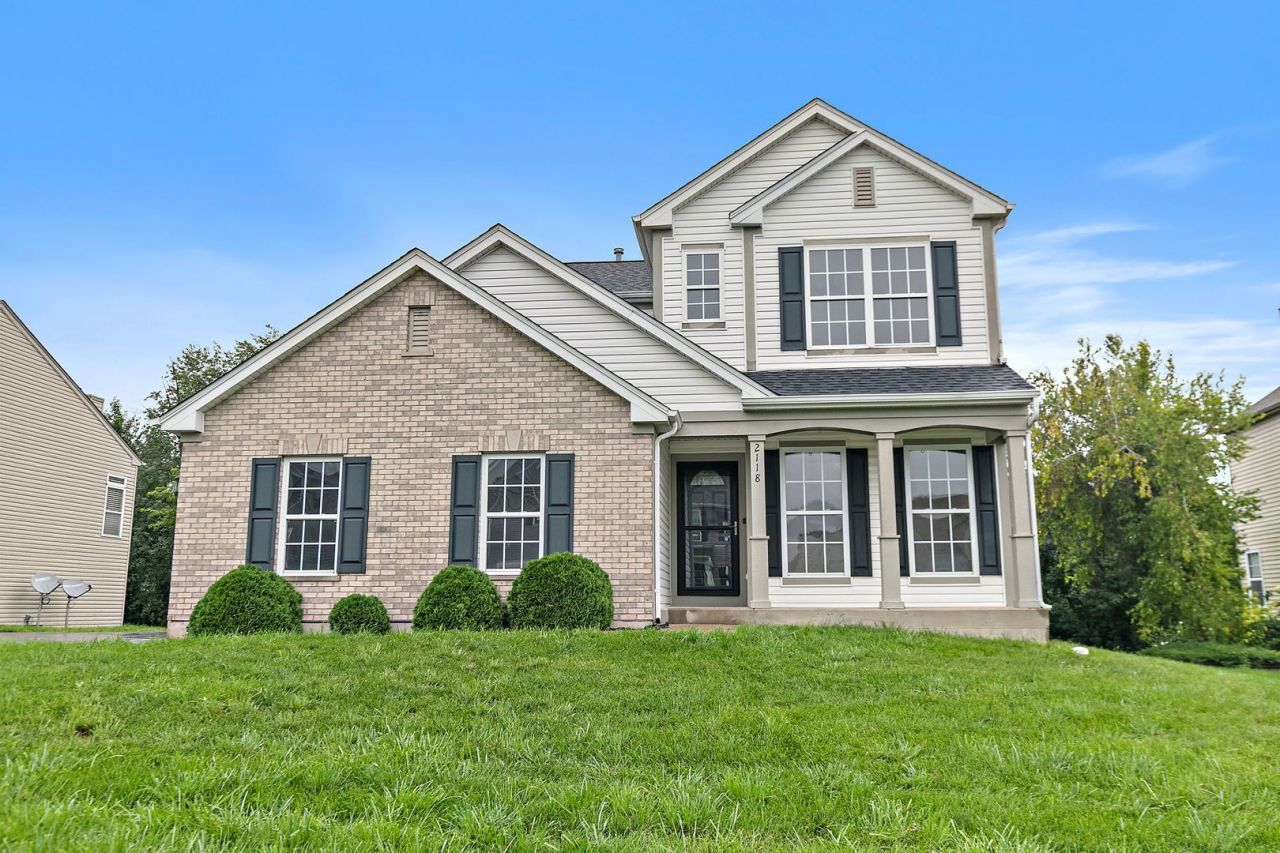
Move-in ready and packed with recent updates! The kitchen and main level have been beautifully updated, featuring white cabinetry, quartz countertops, stainless steel appliances, and stylish finishes. This spacious home features 3 bedrooms plus a loft, a finished basement with an additional bedroom and huge recreation room. A new roof and tankless water heater add to the home's recent improvements. Completing the package is a 3-car garage and plenty of room for comfortable everyday living. A great combination of modern updates, versatile space, and practical features! Broker Interest.
Property Features
Property Type: Residential - Single Family
Basement: Yes
Basement: Finished, Exterior Entry, Bath/Stubbed, Full, Walk-Out Access
Cooling: Central Air
Fireplaces: 1
Garage: 3
Heating: Natural Gas, Forced Air
Home Style: Traditional
Lot Size: 0.21 Acres
Roof Type: Asphalt
Taxes: $9,412
Year Built: 2004
Amenities
Cathedral Ceiling(s)
Feature Descriptions
Additional rooms: Foyer, Loft, Recreation Room
Appliances: Range, Microwave, Dishwasher, Refrigerator, Washer, Dryer, Disposal, Stainless Steel Appliance(s), Humidifier
Association Includes: Insurance, Other
Bath Features: Separate Shower, Double Sink, Soaking Tub
Dining Room: Separate
Exterior: Vinyl Siding, Brick, Clad Trim
Fireplace: Gas Log, Gas Starter
Fireplace Location(s): Family Room
HOA Fee: 146/ Annually
Laundry: Main Level
Lot: Nature Preserve Adjacent
Lot Dimensions: 74 X 125
Other Equipment: CO Detectors, Ceiling Fan(s), Sump Pump
Parcel#: 1315229004
Parking: Asphalt, Garage Door Opener, Yes, Garage Owned, Attached, Garage
Sewer: Public Sewer
Total Rooms: 10
Township: Dorr
Water: Public
Room Sizes
Loft: 12X10
Recreation Room: 34X20
Foyer: 16X5
Bedroom 2: 13X11
Bedroom 3: 11X11
Bedroom 4: 14X09
Dining Room: 11X09
Family Room: 17X17
Kitchen: 19X11
Laundry: 09X07
Living Room: 11X11
Primary Bedroom: 22X14
Local Schools
High School: Woodstock High School
Middle School: Creekside Middle School
Elementary School: Olson Elementary School
School District: District 200
Listed By / Shown By
Listed By
Agency Name: Charles Rutenberg Realty of IL
Agency Phone: 630-929-1100
Shown By
Agency Title: Dickerson & Nieman Realtors
Agency Phone: 815-227-5900

Estimate Your Payment
Estimated Payment
$ 1,839.05 per month $932.51 Principal & Interest $784.33 Property Tax $122.21 Homeowner's Insurance
2118 Preswick Lane | MLS# 12763426
This single family home located at 2118 Preswick Lane , Woodstock, IL 60098 is currently listed for sale with an asking price of $419,000. This property was built in 2004 and has 4 bedrooms and 2 full and 1 partial baths with 2191 sq. ft. Preswick Lane is located in the Ponds of Bull Valley subdivision within the District 200 school district. Search Ponds Of Bull Valley real estate on www.dickersonnieman.com today.