
BEDS4
BATHS3 full 1 partial
SQUARE FEET3,184
MLS#12771426
STATUSNew
PROPERTY TYPEResidential - Single Family
SUBDIVISIONRoot Springs
SCHOOLDistrict 155
Property Description
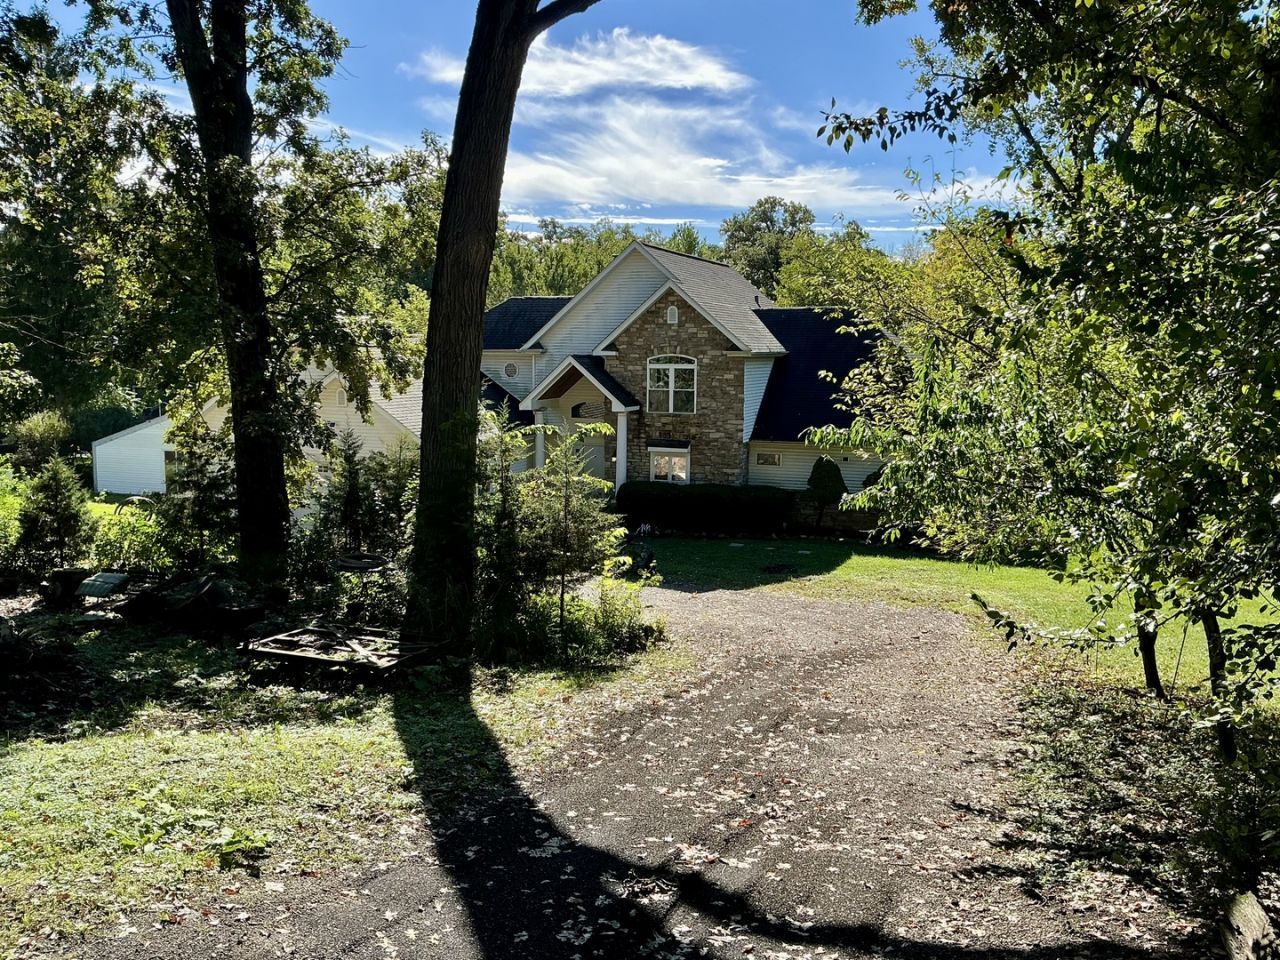
Wow! A wooded, navigable channel front acre plus homesite! The channel leads to the Fox River/Chain Of Lakes. Bring the boat, heck, bring the boats, there is plenty of parking for multiple watercraft! This home needs a bit of lovin, some cosmetic updating and taking care of some deferred maintenance items (deck) will make it a real showplace! The main floor features a kitchen with all SS appliances, great room featuring a raised hearth floor to ceiling fireplace, the primary bedroom, bedroom #2 and the laundry room. The 2nd floor has two generously sized bedrooms with a Jack/Jill bath. There is an inground pool (well kinda) in the 30 x 66 pool house. The pool may be able to be salvaged or the pool house can be converted to make a great shop, party room, toy storage, etc... Three car attached garage as well as a two car garage (that too needs work). The homesite is mature and private providing a true compound feel. 6 year MOL architectural roof. Zoned high efficiency HVAC, entertainment sized deck and patio, hardwood floors. A very unique setting.
Property Features
Property Type: Residential - Single Family
Basement: Crawl Space
Cooling: Central Air, Zoned
Fireplaces: 1
Garage: 5
Heating: Natural Gas, Forced Air
Home Style: Traditional
Lot Size: 1.11 Acres
Roof Type: Asphalt
Taxes: $15,996
Year Built: 2005
Amenities
Cathedral Ceiling(s)
Feature Descriptions
Additional rooms: Great Room
Additional Structures: Outbuilding, Pool House, RV/Boat Storage, Second Garage, Garage(s), Utility Building(s)
Appliances: Range, Dishwasher, Refrigerator, Washer, Dryer, Disposal, Water Softener, Water Softener Owned
Association Includes: Other
Bath Features: Whirlpool, Separate Shower
Dining Room: Combined w/ LivRm
Exterior: Vinyl Siding, Stone
Fireplace: Wood Burning, Insert
Fireplace Location(s): Great Room
HOA Fee: 250/ Annually
Laundry: Gas Dryer Hookup, In Unit
Lot: Channel Front, Mature Trees
Lot Dimensions: 148x253x206x250
Other Equipment: Water-Softener Owned, TV-Cable
Parcel#: 1924228003
Parking: Gravel, Garage Door Opener, Garage, Yes, Attached, Detached
Sewer: Septic Tank
Total Rooms: 7
Township: Algonquin
Water: Well
Room Sizes
Great Room: 20X22
Bedroom 2: 14X20
Bedroom 3: 14X17
Bedroom 4: 18X19
Dining Room: 10X14
Kitchen: 13X17
Laundry: 7X15
Primary Bedroom: 17X18
Local Schools
High School: Cary-Grove Community High School
Middle School: Cary Junior High School
Elementary School: Briargate Elementary School
School District: District 155
Listed By / Shown By
Listed By
Agency Name: Baird & Warner
Agency Phone: 847-726-2100
Shown By
Agency Title: Dickerson & Nieman Realtors
Agency Phone: 815-227-5900

Estimate Your Payment
Estimated Payment
$ 3,032.13 per month $1,502.26 Principal & Interest $1,333.00 Property Tax $196.88 Homeowner's Insurance
2119 Hillside Terrace | MLS# 12771426
This single family home located at 2119 Hillside Terrace , Cary, IL 60013 is currently listed for sale with an asking price of $675,000. This property was built in 2005 and has 4 bedrooms and 3 full and 1 partial baths with 3184 sq. ft. Hillside Terrace is located in the Root Springs subdivision within the District 155 school district. Search Root Springs real estate on www.dickersonnieman.com today.