
BEDS4
BATHS1 full
SQUARE FEET803
MLS#12704904
STATUSNew
PROPERTY TYPEResidential - Single Family
SCHOOLDistrict 40
Property Description
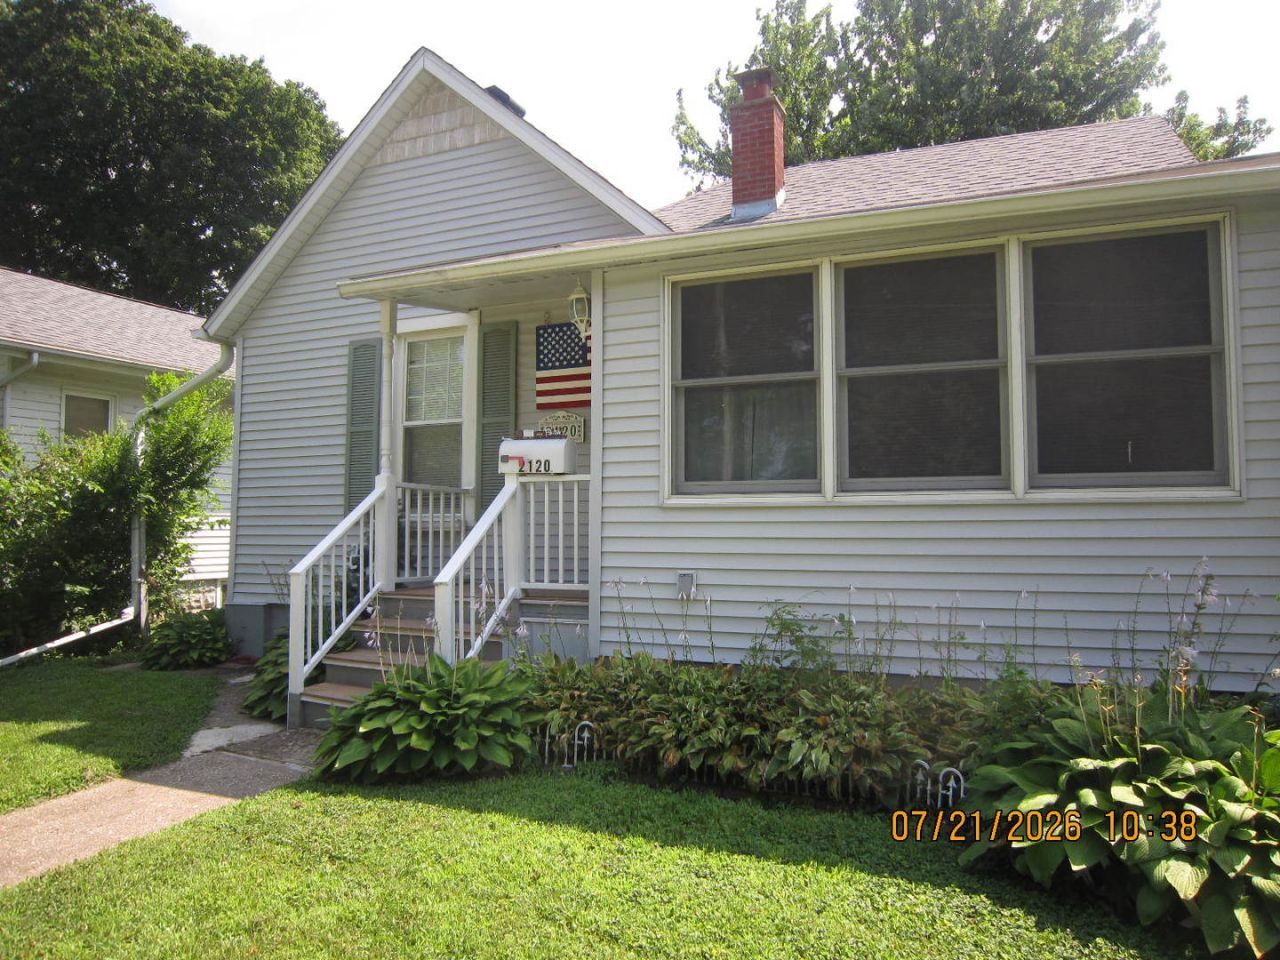
Conveniently located across from City Line Plaza, this inviting 4-bedroom home offers a practical layout and plenty of potential. The main level features 2 bedrooms, a full bath, and an eat-in kitchen complete with a stacked washer and dryer. The clean, well-maintained basement provides excellent storage and additional usable space. Upstairs are 2 additional bedrooms with a shared closet between them. Step outside to enjoy the level, fenced backyard, along with a detached garage and an additional storage shed. The former exterior basement stairway has been enclosed beneath the porch. Property taxes are currently frozen, with estimated annual taxes for the new owner of approximately $2,300.
Property Features
Property Type: Residential - Single Family
Basement: Yes
Basement: Unfinished, Full
Cooling: Central Air
Garage: 1
Heating: Natural Gas, Forced Air
Lot Size: 0.12 Acres
Roof Type: Asphalt
Taxes: $171
Year Built: 1900
Amenities
1st Floor Bedroom
1st Floor Full Bath
Feature Descriptions
Additional rooms: Screened Porch
Appliances: Range, Refrigerator, Washer, Dryer, Range Hood, Gas Cooktop
Association Includes: None
Dining Room: Kitchen/Dining Combo
Exterior: Vinyl Siding
Laundry: Main Level, In Kitchen
Lot: Level
Lot Dimensions: 129x39x129x40
Parcel#: 1706408007
Parking: Concrete, Garage Door Opener, Yes, Garage Owned, Detached, Off Alley, Alley Access, Other, Garage
Sewer: Public Sewer
Total Rooms: 7
Township: Moline
Water: Public
Room Sizes
Screened Porch: 11X7
Bedroom 2: 11X10
Bedroom 3: 10X10
Bedroom 4: 8X8
Dining Room: 7X6
Kitchen: 7X7
Living Room: 11X11
Primary Bedroom: 11X11
Local Schools
High School: Moline High School
Middle School: John Deere Middle School
Elementary School: Hamilton Elementary
School District: District 40
Listed By / Shown By
Listed By
Agency Name: Mel Foster Co. Davenport
Agency Phone: 563-359-4663
Shown By
Agency Title: Dickerson & Nieman Realtors
Agency Phone: 815-227-5900

Estimate Your Payment
Estimated Payment
$ 252.13 per month $210.32 Principal & Interest $14.25 Property Tax $27.56 Homeowner's Insurance
2120 2nd Street | MLS# 12704904
This single family home located at 2120 2nd Street, Moline, IL 61256 is currently listed for sale with an asking price of $94,500. This property was built in 1900 and has 4 bedrooms and 1 full baths with 803 sq. ft. 2nd Street is located within the District 40 school district. Search Moline real estate on www.dickersonnieman.com today.