
BEDS3
BATHS2 full
SQUARE FEET1,320
MLS#12745134
STATUSActive
PROPERTY TYPEResidential - Single Family
SUBDIVISIONElectric Park
SCHOOLDistrict 427
Property Description
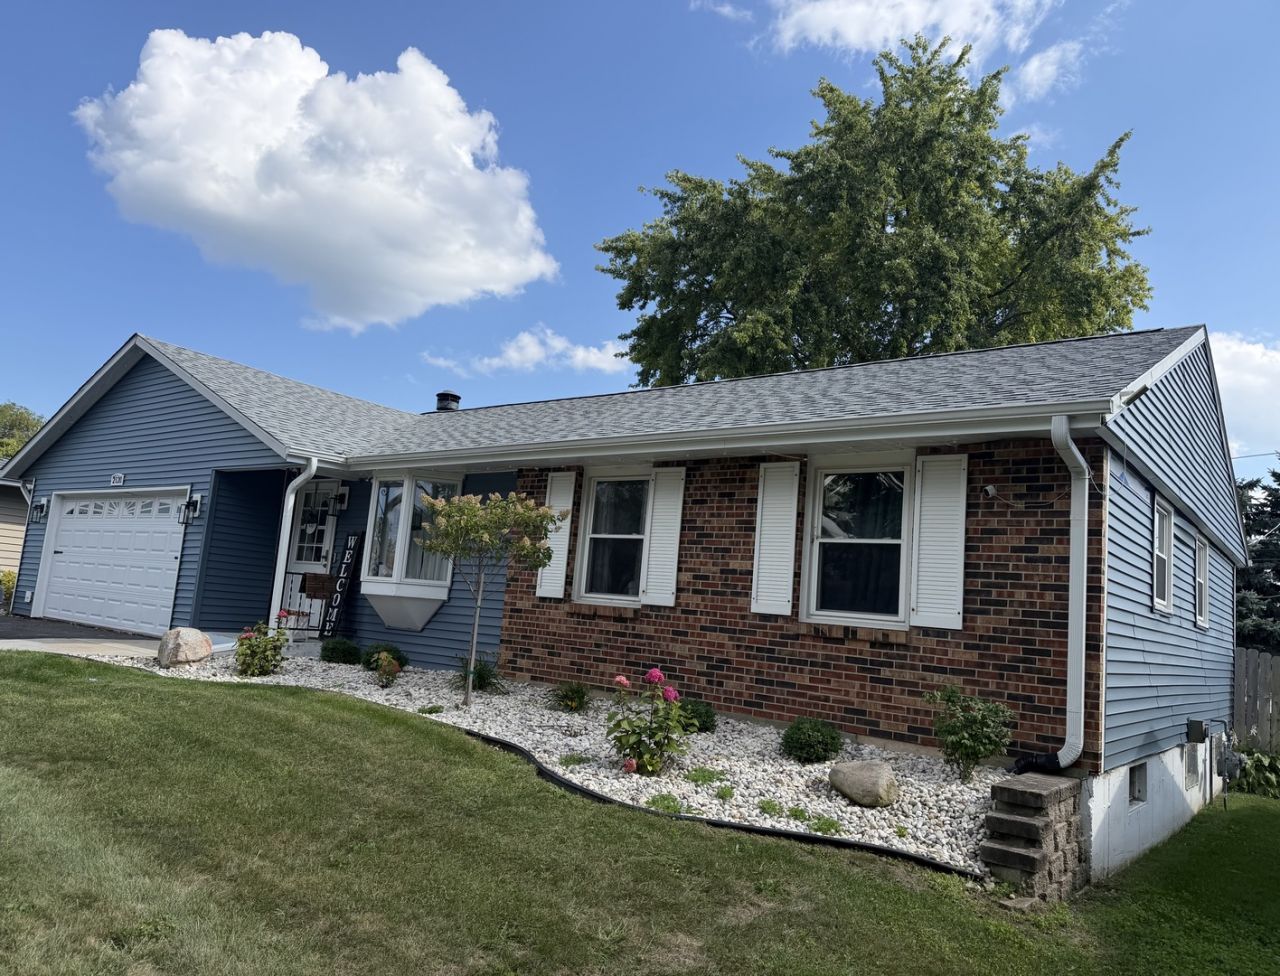
Comfortable Ranch Living in Sycamore with Major Exterior Updates! This 3-bedroom, 2-bathroom ranch offers approximately 1,320 square feet of main-level living space, plus a finished basement that provides additional room to relax, entertain, work, or enjoy your hobbies. Enjoy peace of mind with major improvements completed in 2025! The home features a new roof, new siding, and low-maintenance landscaping, offering a refreshed exterior with less upkeep. Inside, you'll find a comfortable, functional layout featuring an updated primary bathroom and a walk-in closet. The finished basement adds valuable living space and flexibility to fit your needs, whether you're looking for a second living area, recreation space, or a home office. The attached 2-car tandem garage provides convenient parking and additional functionality, while the ranch-style design offers the ease of single-level living. Comfortable Ranch Living in Sycamore with Major Exterior Updates! Quick close possible. Priced to sell and ready for its next owners! Schedule your private tour today.
Property Features
Property Type: Residential - Single Family
Basement: Yes
Basement: Partially Finished, Egress Window, Rec/Family Area, Storage Space, Full
Cooling: Central Air
Garage: 2
Heating: Gas, Forced Air
Home Style: Ranch
Lot Size: 0.18 Acres
Roof Type: Asphalt
Taxes: $4,790
Year Built: 1972
Amenities
Dry Bar
1st Floor Bedroom
1st Floor Full Bath
Walk-In Closet(s)
Feature Descriptions
Additional rooms: Office
Additional Structures: None
Appliances: Range, Microwave, Dishwasher, Refrigerator, Washer, Dryer, Disposal, Gas Oven
Association Includes: None
Dining Room: Separate
Exterior: Aluminum Siding, Brick, Other
Laundry: Electric Dryer Hookup, In Unit, Sink
Lot: Mature Trees
Lot Dimensions: 70X110
Other Equipment: TV-Cable, CO Detectors, Ceiling Fan(s), Sump Pump
Parcel#: 0801256013
Parking: Asphalt, Garage Door Opener, Garage, Yes, Garage Owned, Attached
Sewer: Public Sewer
Total Rooms: 8
Township: DeKalb
Water: Public
Room Sizes
Office: 12X9
Bedroom 2: 10X10
Bedroom 3: 10X10
Dining Room: 15X13
Family Room: 24X20
Kitchen: 14X12
Living Room: 20X12
Primary Bedroom: 13X10
Local Schools
High School: Sycamore High School
Middle School: Sycamore Middle School
Elementary School: West Elementary School
School District: District 427
Listed By / Shown By
Listed By
Agency Name: Suburban Life Realty
Agency Phone: 847-363-0990
Shown By
Agency Title: Dickerson & Nieman Realtors
Agency Phone: 815-227-5900

Estimate Your Payment
Estimated Payment
$ 1,229.60 per month $734.21 Principal & Interest $399.17 Property Tax $96.22 Homeowner's Insurance
2120 Highland Drive | MLS# 12745134
This single family home located at 2120 Highland Drive, Sycamore, IL 60178 is currently listed for sale with an asking price of $329,900. This property was built in 1972 and has 3 bedrooms and 2 full baths with 1320 sq. ft. Highland Drive is located in the Electric Park subdivision within the District 427 school district. Search Electric Park real estate on www.dickersonnieman.com today.