
BEDS3
BATHS2 full
SQUARE FEET1,909
MLS#12786634
STATUSContingent
PROPERTY TYPEResidential - Single Family
SCHOOLDistrict 172
Property Description
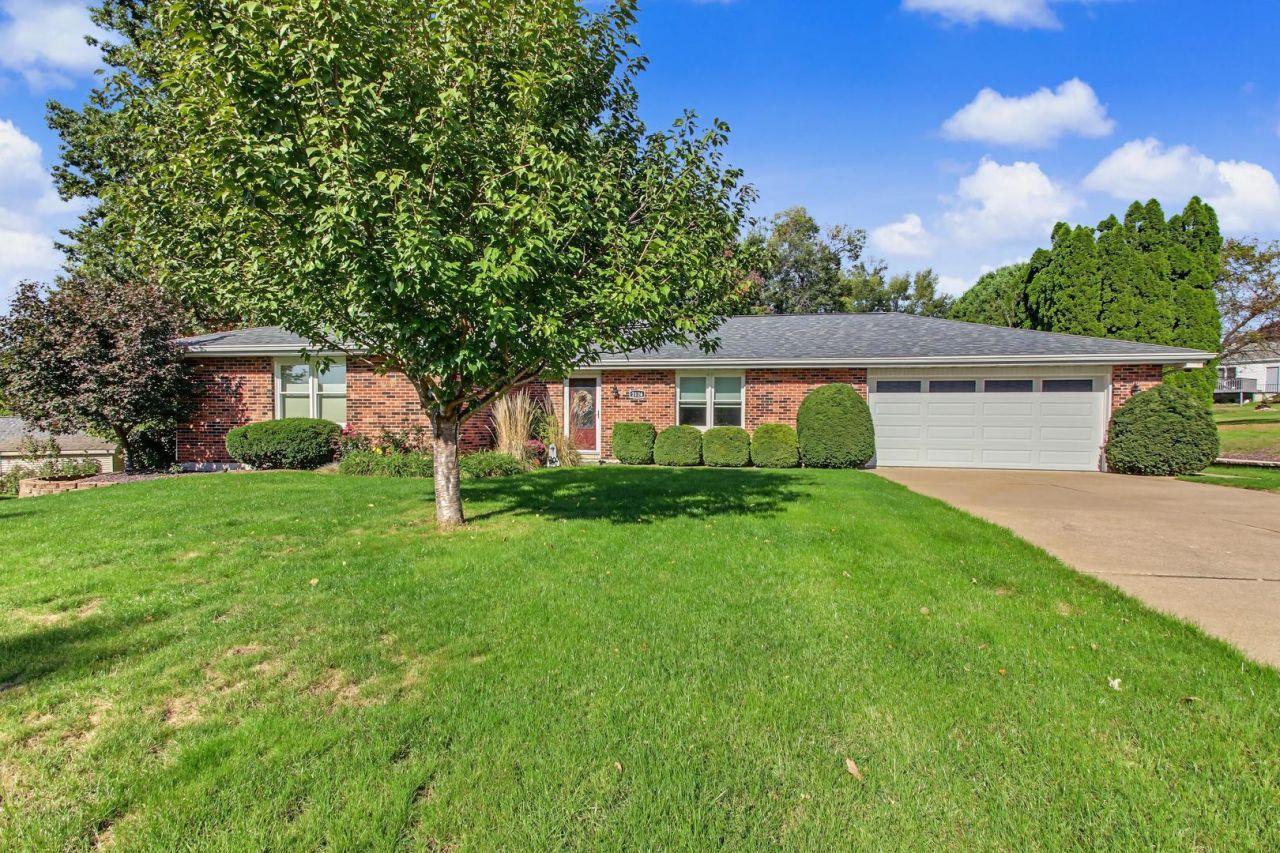
Beautifully maintained three-bedroom, two-bath ranch home with over 1900 square feet, located in a desirable subdivision! This lovely home has been meticulously cared for and offers a wonderful combination of comfortable living space, thoughtful updates, and beautiful outdoor surroundings. The highlight is the fantastic 16' x 20' four-season sunroom addition, featuring a vaulted ceiling and an abundance of natural light. Added in 2007, this inviting space is perfect for relaxing or entertaining year-round. Inside, you'll find engineered hardwood flooring, solid-surface kitchen countertops, and beautifully updated bathrooms, including a primary bath with an onyx shower. Numerous improvements include a new roof in 2016, replacement windows (excluding the sunroom) and a new garage door in 2017, and hardwood flooring and primary bath updates in 2015. Additional features include two heat pumps: one dedicated to the sunroom addition and a second, replaced in 2023, serving the main home, an irrigation system, LeafFilter gutter guards, and extra storage space adjoining the garage. Outside, enjoy a beautifully landscaped yard with mature trees, a lovely patio, and wonderful space for outdoor entertaining. With its excellent location, exceptional care, and impressive four-season sunroom, this is a home you'll want to see!
Property Features
Property Type: Residential - Single Family
Basement: None
Cooling: Central Air
Fireplaces: 1
Garage: 2
Heating: Electric, Heat Pump
Home Style: Ranch
Lot Size: 0.40 Acres
Roof Type: Asphalt
Taxes: $4,602
Year Built: 1984
Amenities
Vaulted Ceiling(s)
Feature Descriptions
Additional rooms: No additional rooms
Additional Structures: None
Appliances: Range, Microwave, Dishwasher, Refrigerator, Washer, Dryer
Association Includes: None
Dining Room: Separate
Exterior: Vinyl Siding, Brick
Fireplace: Electric
Fireplace Location(s): Living Room
Laundry: In Kitchen
Lot: Irregular Lot, Mature Trees
Lot Dimensions: 62.28x118.97x203.59x203.89
Other Equipment: Ceiling Fan(s), Internet-Fiber, Water Heater-Electric
Parcel#: 236183403600
Parking: Garage Door Opener, Yes, Garage Owned, Attached, Garage
Sewer: Public Sewer
Total Rooms: 7
Township: Quincy
Water: Public
Room Sizes
Bedroom 2: 12X14
Bedroom 3: 12X12
Dining Room: 15X12
Family Room: 20X16
Kitchen: 11X12
Living Room: 12X21
Primary Bedroom: 16X12
Local Schools
High School: Quincy High School
Elementary School: Lincoln-Douglas Elementary Schoo
School District: District 172
Listed By / Shown By
Listed By
Agency Name: Century 21 Broughton Team
Agency Phone: 217-224-4600
Shown By
Agency Title: Dickerson & Nieman Realtors
Agency Phone: 815-227-5900

Estimate Your Payment
Estimated Payment
$ 1,113.25 per month $645.19 Principal & Interest $383.50 Property Tax $84.55 Homeowner's Insurance
2126 W Huntington Drive | MLS# 12786634
This single family home located at 2126 W Huntington Drive, Quincy, IL 62301 is currently listed for sale with an asking price of $289,900. This property was built in 1984 and has 3 bedrooms and 2 full baths with 1909 sq. ft. W Huntington Drive is located within the District 172 school district. Search Quincy real estate on www.dickersonnieman.com today.