
BEDS4
BATHS3 full 1 partial
SQUARE FEET2,620
MLS#12793942
STATUSNew
PROPERTY TYPEResidential - Single Family
SCHOOLDistrict 40
Property Description
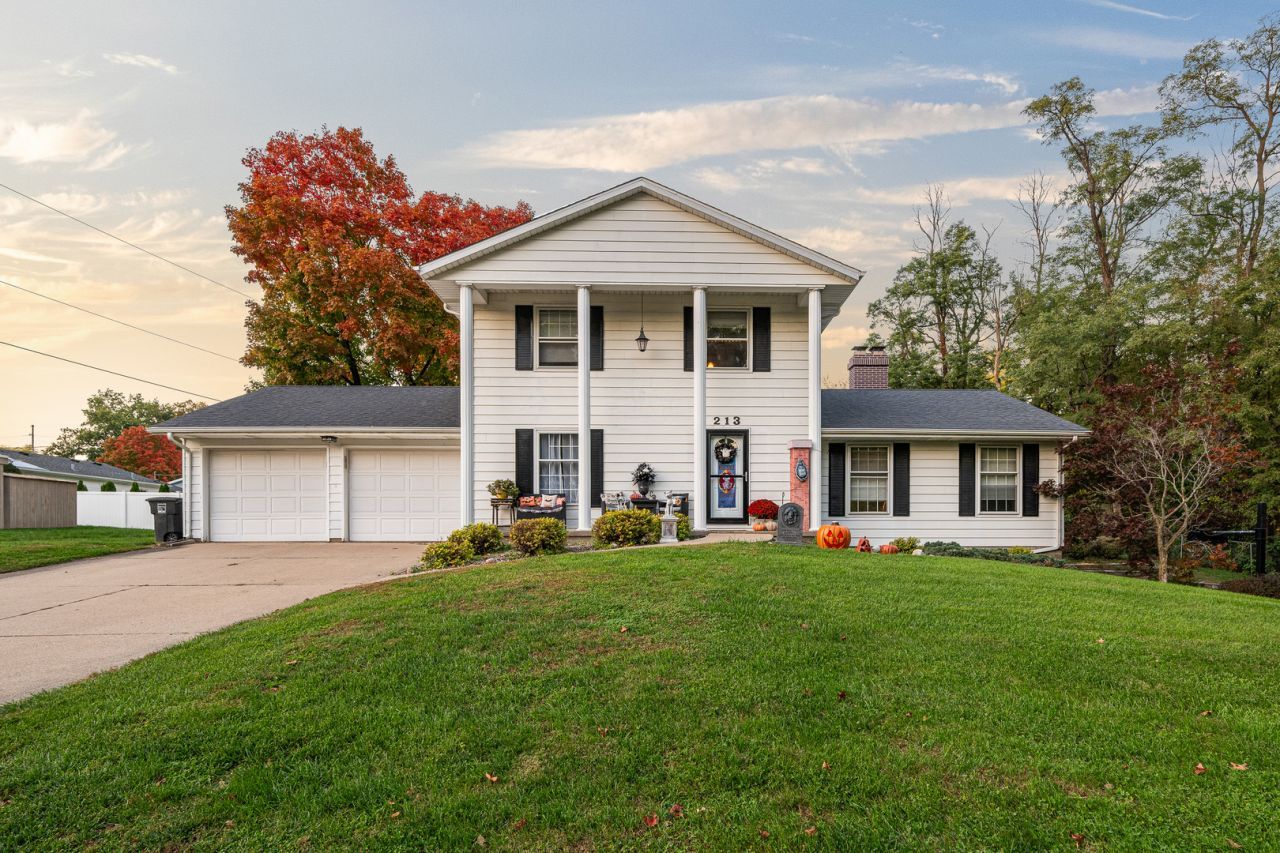
Welcome to this incredible four-bedroom, four-bath home with five garage spaces on over half an acre in Moline! Step inside to a welcoming living area with a nearby home office or versatile bonus room. The spacious kitchen features a walk-in pantry and access to a large for outdoor dining and entertaining. Upstairs, you'll find all four bedrooms, including a primary suite with its own private balcony! Head downstairs to the finished walkout basement with kitchenette for additional living space, plus a workshop area in the garage for hobbies and projects. Outside, the backyard features an above-ground pool and plenty of room to entertain, play or relax. With garage space for five vehicles, there's room for storage and more. Schedule your showing today! all information and measurements are estimated and should be fully verified by buyers and buyers agents for complete accuracy
Property Features
Property Type: Residential - Single Family
Basement: Yes
Basement: Finished, Rec/Family Area, Full, Walk-Out Access
Cooling: Central Air
Fireplaces: 1
Garage: 5
Heating: Gas, Forced Air
Lot Size: 0.72 Acres
Roof Type: Asphalt
Taxes: $8,376
Year Built: 1974
Feature Descriptions
Additional rooms: Kitchen, Office
Appliances: Range, Dishwasher, Refrigerator
Association Includes: None
Dining Room: Separate
Exterior: Aluminum Siding
Fireplace: Wood Burning
Fireplace Location(s): Living Room
Lot: Level
Parcel#: 1707202032
Parking: Concrete, Garage Door Opener, Garage, Yes, Attached
Sewer: Public Sewer
Total Rooms: 9
Water: Public
Room Sizes
Office: 9X15
Kitchen- 2nd: 8X9
Bedroom 2: 11X12
Bedroom 3: 11X12
Bedroom 4: 9X11
Dining Room: 11X13
Kitchen: 15X23
Laundry: 5X7
Living Room: 15X20
Primary Bedroom: 15X15
Local Schools
School District: District 40
Listed By / Shown By
Listed By
Agency Name: QC Reserve - Real Broker, LLC
Agency Phone: 563-294-0877
Shown By
Agency Title: Dickerson & Nieman Realtors
Agency Phone: 815-227-5900

Estimate Your Payment
Estimated Payment
$ 1,629.12 per month $823.24 Principal & Interest $698.00 Property Tax $107.89 Homeowner's Insurance
213 28th Avenue | MLS# 12793942
This single family home located at 213 28th Avenue , Moline, IL 61265 is currently listed for sale with an asking price of $369,900. This property was built in 1974 and has 4 bedrooms and 3 full and 1 partial baths with 2620 sq. ft. 28th Avenue is located within the District 40 school district. Search Moline real estate on www.dickersonnieman.com today.