
BEDS3
BATHS1 full 1 partial
SQUARE FEET1,575
MLS#12779387
STATUSNew
PROPERTY TYPEResidential - Single Family
SUBDIVISIONNot Applicable
SCHOOLDistrict 19
Property Description
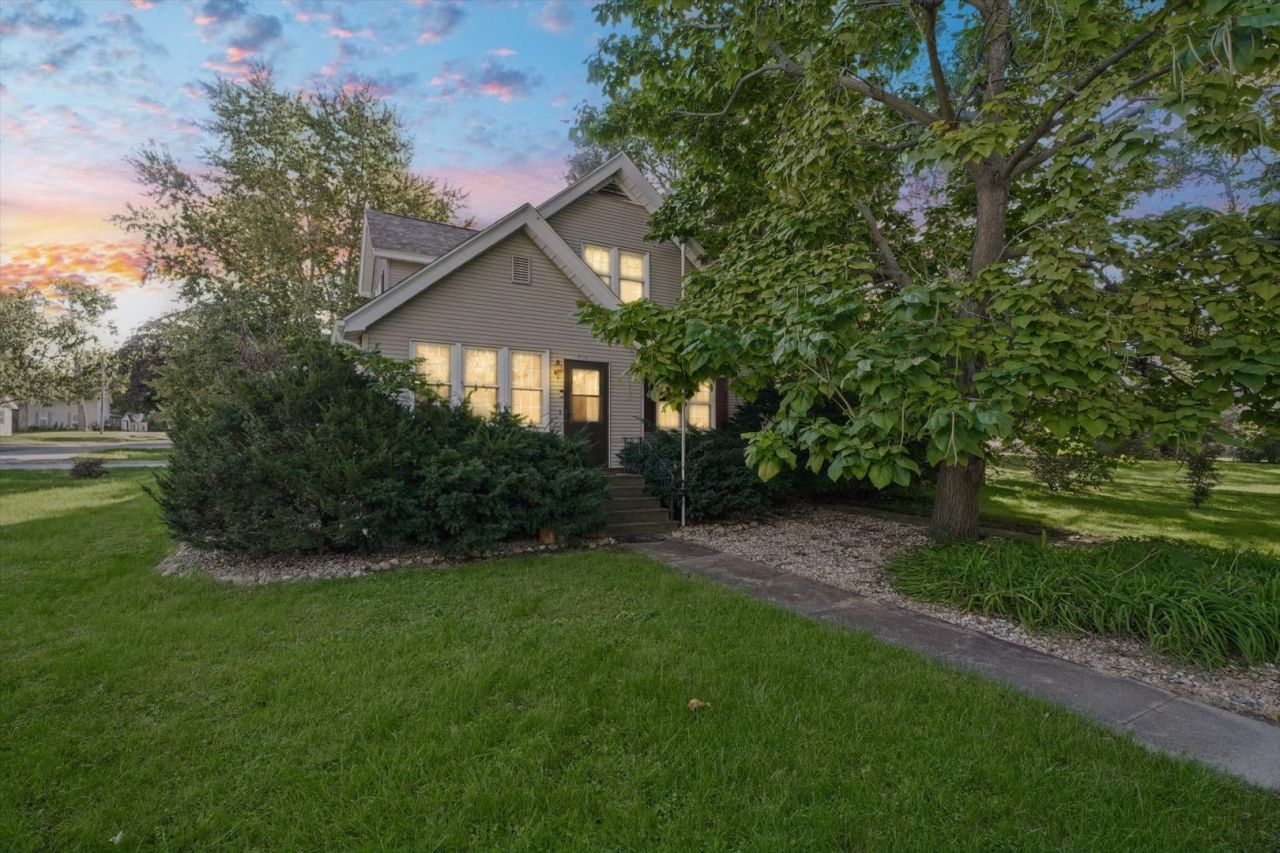
Welcome to this charming, updated home in the rural community of Saybrook! Offering 3 bedrooms, 1.5 bathrooms, and a spacious lot, this property blends character with thoughtful updates throughout. The interior features a remodeled kitchen and bathroom, newer windows, updated interior and exterior doors, and the furnace and roof that have both been replaced in recent years. Arched doorways add a touch of timeless charm, while the main-floor bedroom offers added convenience and flexibility. A sliding glass door leads to the large back deck, creating a great space to enjoy the outdoors and overlook the fenced-in backyard. The property also features an oversized one-car garage and a storage shed for all your extra storage needs. With its generous outdoor space, charming details, and numerous updates, this home offers small-town living with room to make it your own!
Property Features
Property Type: Residential - Single Family
Basement: Yes
Basement: Unfinished, Full
Cooling: Central Air
Garage: 1
Heating: Natural Gas, Forced Air
Home Style: Traditional
Lot Size: 0.37 Acres
Roof Type: Asphalt
Taxes: $2,458
Year Built: 1939
Amenities
1st Floor Full Bath
Built-in Features
Walk-In Closet(s)
Feature Descriptions
Additional rooms: Enclosed Porch, Family Room
Appliances: Range, Microwave, Dishwasher, Refrigerator, Water Softener Rented
Association Includes: None
Exterior: Vinyl Siding
Laundry: Electric Dryer Hookup
Lot: Corner Lot, Mature Trees
Lot Dimensions: 110X148
Parcel#: 2521461005
Parking: Gravel, Yes, Garage Owned, Detached, Garage
Sewer: Septic Tank
Total Rooms: 8
Township: McLean
Water: Public
Room Sizes
Family Room - Down: 10X13
Enclosed Porch: 15X8
Bedroom 2: 12X12
Bedroom 3: 13X12
Dining Room: 14X10
Family Room: 11X12
Kitchen: 10X10
Living Room: 14X14
Primary Bedroom: 13X11
Local Schools
High School: Ridgeview High School
Middle School: Ridgeview Jr High School
Elementary School: Ridgeview Elementary School
School District: District 19
Listed By / Shown By
Listed By
Agency Name: KELLER WILLIAMS-TREC
Agency Phone: 217-356-6100
Shown By
Agency Title: Dickerson & Nieman Realtors
Agency Phone: 815-227-5900

Estimate Your Payment
Estimated Payment
$ 708.03 per month $444.89 Principal & Interest $204.83 Property Tax $58.30 Homeowner's Insurance
213 N Main Street | MLS# 12779387
This single family home located at 213 N Main Street , Saybrook, IL 61770 is currently listed for sale with an asking price of $199,900. This property was built in 1939 and has 3 bedrooms and 1 full and 1 partial baths with 1575 sq. ft. N Main Street is located in the Not Applicable subdivision within the District 19 school district. Search Not Applicable real estate on www.dickersonnieman.com today.