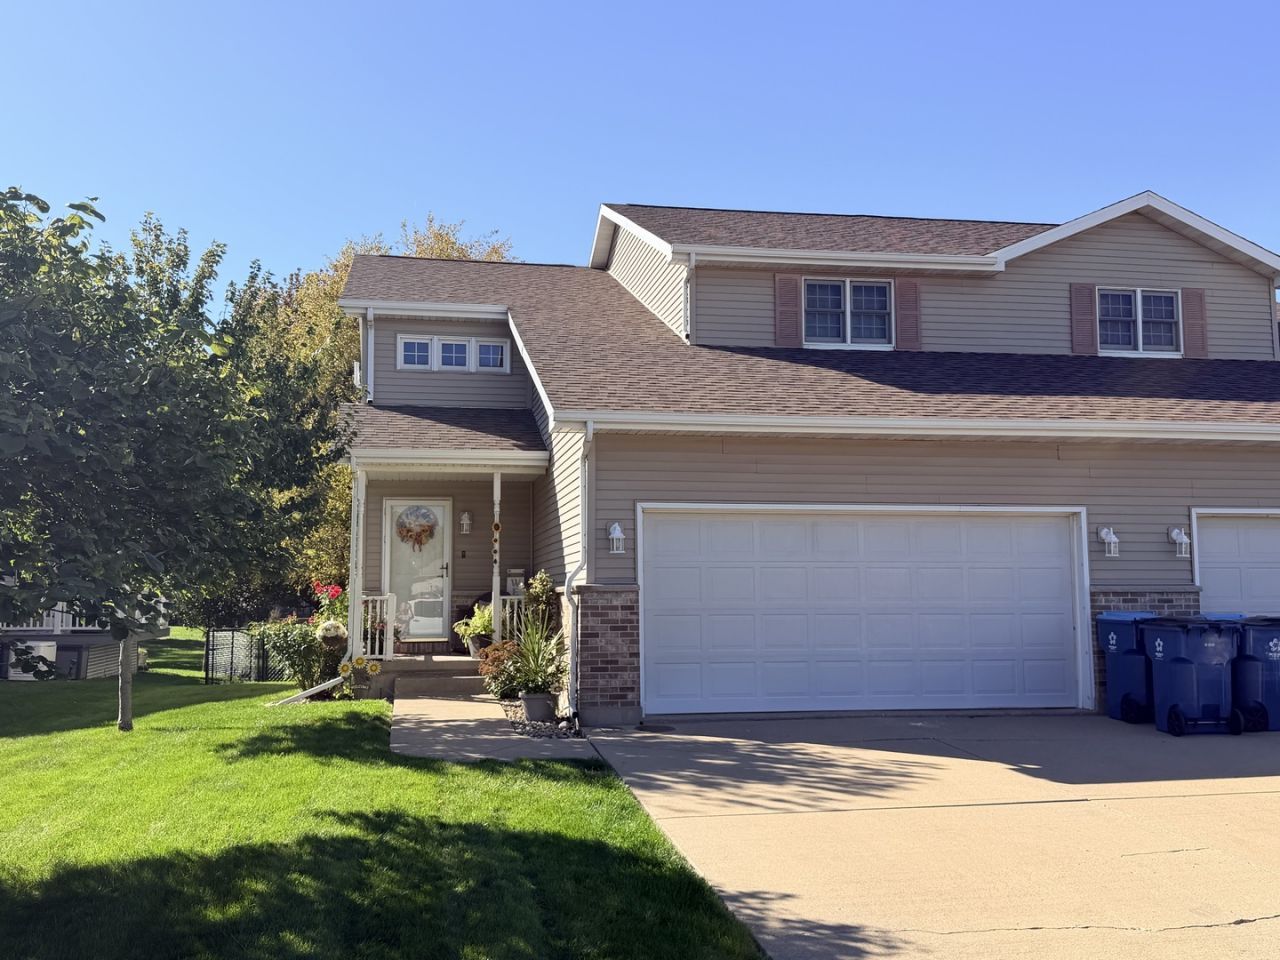

BEDS3
BATHS2 full 1 partial
SQUARE FEET1,500
MLS#12781433
STATUSNew
PROPERTY TYPEResidential -
SCHOOLDistrict 120
Property Description
Welcome to this spacious 3-bedroom, 2.5-bath duplex in Oglesby! This well-maintained property offers a great combination of comfort, functionality, and recent updates. Enjoy the warmth and charm of the gas fireplace, along with a kitchen featuring updated countertops (2025). Major improvements include a new fence (2020), furnace (2021), roof (2023), and sliding door (2026). The basement offers additional potential with a roughed-in bathroom, providing an opportunity for future expansion. All appliances stay, making your move that much easier! Completing the package is an attached 2-car garage offering convenient parking and additional storage. With numerous updates already completed, this duplex is ready for its next owner. Don't miss your opportunity to call this Oglesby property home!
Property Features
Property Type: Residential -
Basement: Yes
Basement: Unfinished, Full
Cooling: Central Air
Fireplaces: 1
Garage: 2
Heating: Natural Gas, Forced Air
Lot Size: 0.13 Acres
Roof Type: Asphalt
Stories: 2.0
Taxes: $4,877
Year Built: 2003
Feature Descriptions
Additional rooms: No additional rooms
Appliances: Range, Dishwasher, Refrigerator, Washer, Dryer
Association Includes: None
Exterior: Vinyl Siding
Fireplace: Gas Log
Fireplace Location(s): Living Room
Lot Dimensions: 140x42
Parcel#: 1826414061
Parking: Concrete, Garage Door Opener, Yes, Garage Owned, Attached, Driveway, Owned, Garage
Pet Allowed: Cats OK, Dogs OK
Sewer: Public Sewer
Total Rooms: 6
Township: LaSalle
Water: Public
Room Sizes
Bedroom 2: 16X11
Bedroom 3: 13X11
Dining Room: 11X10
Kitchen: 12X11
Living Room: 26X17
Primary Bedroom: 13X12
Local Schools
School District: District 120
Listed By / Shown By
Listed By
Agency Name: Coldwell Banker Today's
Agency Phone: 815-223-1088
Shown By
Agency Title: Dickerson & Nieman Realtors
Agency Phone: 815-227-5900

Estimate Your Payment
Estimated Payment
$ 1,010.55 per month $534.14 Principal & Interest $406.42 Property Tax $70.00 Homeowner's Insurance
213 Oakwood Avenue , Unit B | MLS# 12781433
This home located at 213 Oakwood Avenue , Unit B, Oglesby, IL 61348 is currently listed for sale with an asking price of $240,000. This property was built in 2003 and has 3 bedrooms and 2 full and 1 partial baths with 1500 sq. ft. Oakwood Avenue , Unit B is located within the District 120 school district. Search Oglesby real estate on www.dickersonnieman.com today.