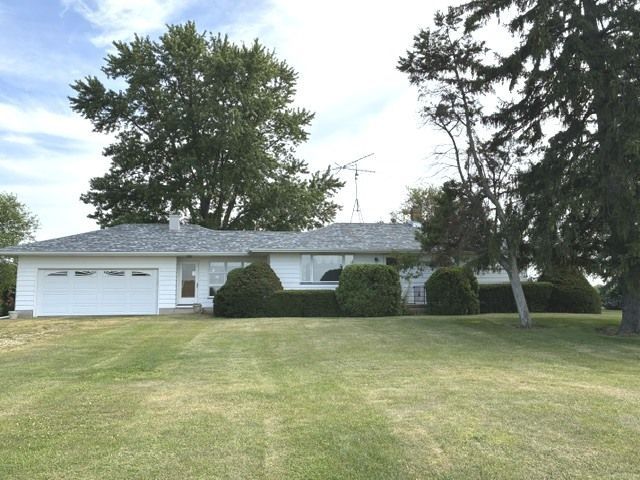

BEDS3
BATHS2 full
SQUARE FEET1,200
MLS#12719871
STATUSNew
PROPERTY TYPEResidential - Single Family
SCHOOLDistrict 154
Property Description
Newly created 3.2 acre country property offers location, location, location... only 1 mile from I90 entrance and 1 mile from desirable K-8 Riley Grade School. 3 bedroom/2 bath ranch~family room w/fireplace~ finished basement w/dry bar~ bedrooms w/hardwood floors~BRAND new roof (complete tear off)~awesome 30'x36' shed has 3 8 ft. doors w/openers,concrete floor~36'x60' shed w/12 1/2 ft. door, concrete floor~mature landscaping~sewer and water lines to immediate area to be completed end of 2026. Property being sold AS IS.
Property Features
Property Type: Residential - Single Family
Basement: Yes
Basement: Partially Finished, Rec/Family Area, Full
Cooling: Central Air
Fireplaces: 1
Garage: 2
Heating: Electric, Propane, Forced Air, Baseboard, Sep Heating
Home Style: Ranch
Lot Size: 3.20 Acres
Roof Type: Asphalt
Taxes: $4,535
Year Built: 1957
Amenities
Cathedral Ceiling(s)
Wet Bar
Feature Descriptions
Additional rooms: Family Room, Recreation Room
Additional Structures: Shed(s), Storage
Appliances: Range, Microwave, Refrigerator, Freezer, Washer, Dryer
Association Includes: None
Dining Room: Combined w/ LivRm
Exterior: Vinyl Siding
Fireplace Location(s): Family Room
Lot: Mature Trees
Lot Dimensions: 351x400
Other Equipment: Sump Pump
Parcel#: 1623401001
Parking: Gravel, Garage Door Opener, Yes, Garage Owned, Attached, Garage
Sewer: Septic Tank
Total Rooms: 8
Township: Riley
Water: Well
Room Sizes
Family Room - Down: 12X23
Recreation Room: 10X21
Bedroom 2: 9X12
Bedroom 3: 9X12
Family Room: 14X14
Kitchen: 12X13
Laundry: 7X18
Living Room: 12X20
Primary Bedroom: 10X13
Local Schools
High School: Marengo High School
Middle School: Riley Comm Cons School
Elementary School: Riley Comm Cons School
School District: District 154
Listed By / Shown By
Listed By
Agency Name: CENTURY 21 New Heritage
Agency Phone: 815-568-8093
Shown By
Agency Title: Dickerson & Nieman Realtors
Agency Phone: 815-227-5900

Estimate Your Payment
Estimated Payment
$ 1,631.50 per month $1,108.33 Principal & Interest $377.92 Property Tax $145.25 Homeowner's Insurance
21313 Anthony Road | MLS# 12719871
This single family home located at 21313 Anthony Road , Marengo, IL 60152 is currently listed for sale with an asking price of $498,000. This property was built in 1957 and has 3 bedrooms and 2 full baths with 1200 sq. ft. Anthony Road is located within the District 154 school district. Search Marengo real estate on www.dickersonnieman.com today.