
BEDS3
BATHS2 full
SQUARE FEET2,418
MLS#202606292
STATUSActive
PROPERTY TYPEResidential - Single Family
SCHOOLRockford 205
Property Description
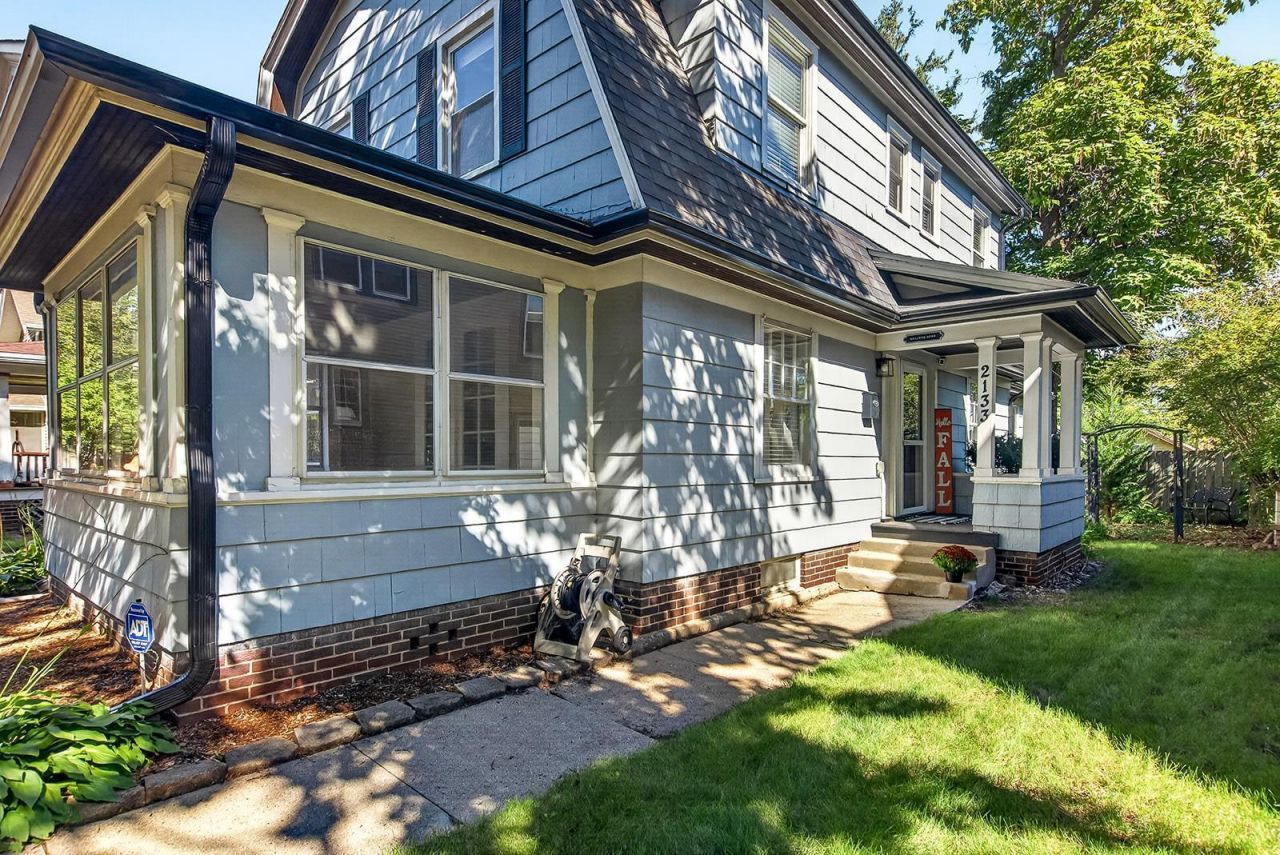
Charming 3 bed, 2 bath Dutch Colonial in Rockford's highly desired Edgewater neighborhood. Nicely updated home boasts hardwood floors throughout. Huge living room with wood burning brick fireplace, built-ins and French doors leading you out to the front sun porch. Newly remodeled kitchen with stainless steel appliances, custom counter top bar that is open to back family room. Family room has gas fireplace and wrapped with windows to allow natural sunlight to pour in. Sliding glass door out to large deck over-looking the fenced-in back yard. Second floor offers 3 bedrooms including the primary with WIC. Main bathroom upstairs has been renovated. Lower level partially finished with clean laundry/2nd full bathroom, living space with built in bar. Lots of updates including new roof in 2025! Great home for entertaining! Close to the Rock River, Oxford Park, bike path, museums, restaurants and downtown entertainment.
Property Features
Property Type: Residential - Single Family
Basement: Yes
Cooling: Window Unit
Fireplaces: 2
Garage: 2
Heating: Hot Water/Steam
Home Style: 2 Story
Lot Size: 0.15 Acres
Roof Type: Shingle
Stories: 2.0
Taxes: $3,951
Appliances
Dishwasher
Stove/Cooktop
Sump Pump
Water Softener
Feature Descriptions
Basement: Full
Days on Site: 4
Exterior: Siding, Wood, Other
General Features: Deck, L.L. Finished Space, Laundry Basement, Fenced Yard
Land features: Subdivision
Sewer: City/Community
Water: City/Community
Room Sizes
Bedroom 1: 12 X 11.6 Level - Upper
Bedroom 2: 13 X 10 Level - Upper
Bedroom 3: 13 X 12.6 Level - Upper
Kitchen: 20 X 8 Level - Main
Living Room: 13.1 X 23 Level - Main
Dining Room: 14 X 11.6 Level - Main
Family Room: 16 X 11.6 Level - Main
Yes: 18.6 X 13.8 Level - Lower
SUN PORCH: 8.9 X 11.8 Level - Main
Local Schools
School District: Rockford 205
Listed By / Shown By

Listed By
Agency Name: DICKERSON & NIEMAN
Agent Name: Noah Meyer
Agency Phone: (815) 978-8961
Estimate Your Payment
Estimated Payment
$ 933.13 per month $533.91 Principal & Interest $329.25 Property Tax $69.97 Homeowner's Insurance
2133 Melrose Street | MLS# 202606292
This single family home located at 2133 Melrose Street, Rockford, IL 61103 is currently listed for sale by DICKERSON & NIEMAN, with an asking price of $239,900. This property has 3 bedrooms and 2 full baths with 2418 sq. ft. Melrose Street is located within the Rockford 205 school district. Search Rockford real estate on www.dickersonnieman.com today.