
BEDS4
BATHS2 full 1 partial
SQUARE FEET3,598
MLS#12752473
STATUSNew
PROPERTY TYPEResidential - Single Family
SUBDIVISIONGreen Valley
SCHOOLDistrict 156
Property Description
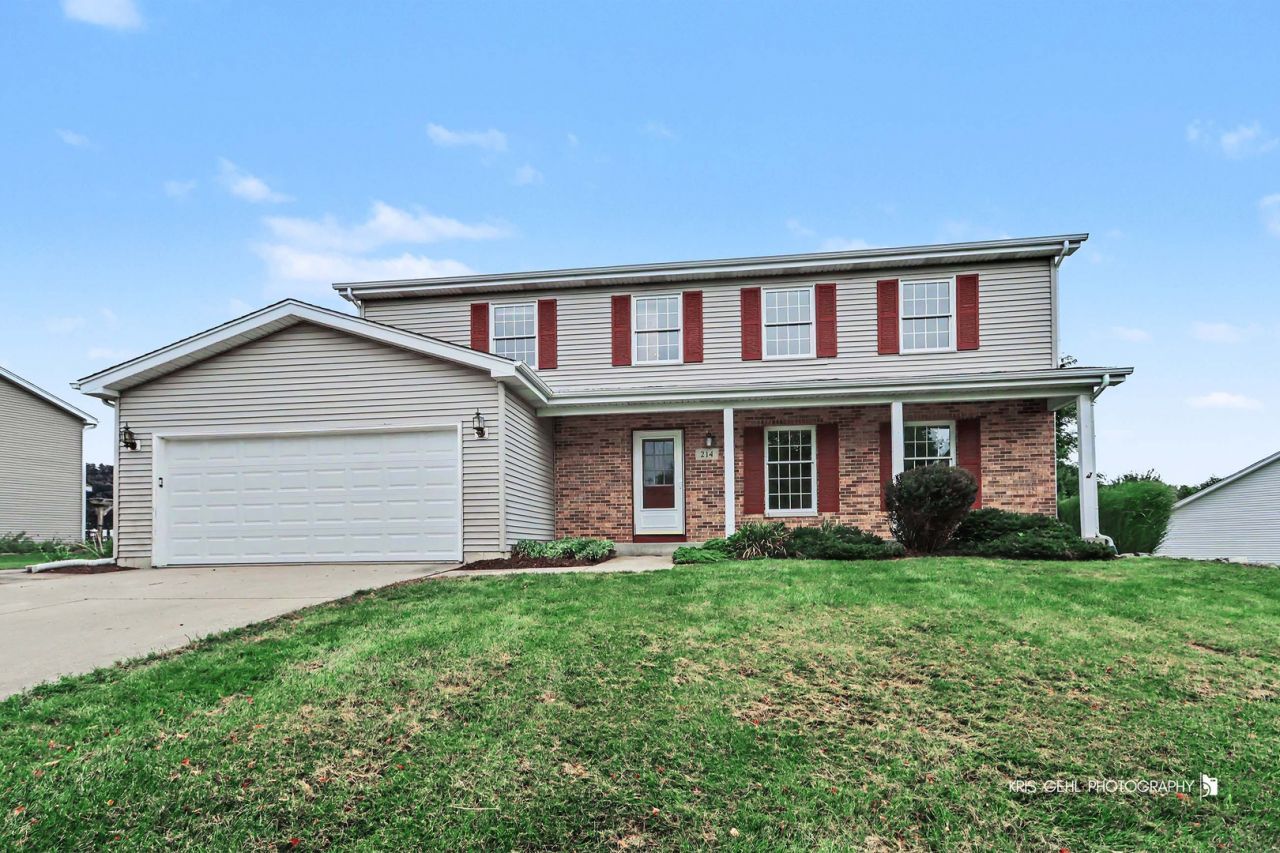
Tucked away in the desirable Green Valley subdivision, this spacious 4-bedroom, 2.1-bath home offers room for everyone and plenty of opportunity to make it your own. Bring your decorating ideas and personal style to create a home that truly reflects you. The main level offers a welcoming foyer with beautiful hardwood flooring that continues into the dining room, adding warmth and character to the living spaces. The kitchen features built-in ovens, a cooktop, dishwasher, microwave, and refrigerator, providing the essential appliances for everyday living and entertaining. Gather with family and friends in the inviting family room, complete with a gas-start fireplace that creates a cozy focal point for relaxing evenings. With four bedrooms and 2.1 baths, the home provides flexibility for a variety of living arrangements, guests, a home office, or additional space to suit your needs. The unfinished basement offers valuable additional space and is ready for your vision. Whether you dream of a recreation room, home gym, office, hobby area, or additional living space, the possibilities are yours to explore. Step outside and enjoy the professionally landscaped backyard, an ideal setting for relaxing, entertaining, or simply enjoying the outdoors. Whether hosting gatherings or unwinding after a long day, the outdoor space provides a wonderful extension of the home. With a spacious floor plan, desirable features, and room to add your own personal touches, this Green Valley home offers an exciting opportunity to create the home you've been envisioning.
Property Features
Property Type: Residential - Single Family
Basement: Yes
Basement: Unfinished, Full
Cooling: Central Air
Fireplaces: 1
Garage: 2
Heating: Natural Gas, Forced Air
Lot Size: 0.43 Acres
Roof Type: Asphalt
Taxes: $9,025
Year Built: 1993
Feature Descriptions
Additional rooms: No additional rooms
Appliances: Microwave, Dishwasher, Refrigerator, Washer, Dryer, Cooktop, Oven
Association Includes: None
Dining Room: Separate
Exterior: Vinyl Siding, Brick
Fireplace: Gas Starter
Fireplace Location(s): Family Room
Lot: Landscaped
Lot Dimensions: 160 x 59 x 167 x 168
Parcel#: 1402229009
Parking: Yes, Attached, Garage
Sewer: Public Sewer
Total Rooms: 8
Township: Nunda
Water: Public
Room Sizes
Bedroom 2: 12X14
Bedroom 3: 12X11
Bedroom 4: 15X13
Dining Room: 12X13
Family Room: 29X15
Kitchen: 10X13
Laundry: 11X5
Living Room: 17X14
Primary Bedroom: 11X27
Local Schools
High School: Mchenry Campus
Middle School: Mchenry Middle School
Elementary School: Edgebrook Elementary School
School District: District 156
Listed By / Shown By
Listed By
Agency Name: RE/MAX Plaza
Agency Phone: 815-385-6770
Shown By
Agency Title: Dickerson & Nieman Realtors
Agency Phone: 815-227-5900

Estimate Your Payment
Estimated Payment
$ 1,756.46 per month $888.00 Principal & Interest $752.08 Property Tax $116.38 Homeowner's Insurance
214 S Katie Lane | MLS# 12752473
This single family home located at 214 S Katie Lane, McHenry, IL 60050 is currently listed for sale with an asking price of $399,000. This property was built in 1993 and has 4 bedrooms and 2 full and 1 partial baths with 3598 sq. ft. S Katie Lane is located in the Green Valley subdivision within the District 156 school district. Search Green Valley real estate on www.dickersonnieman.com today.