
BEDS3
BATHS1 full 1 partial
SQUARE FEET1,628
MLS#12775536
STATUSNew
PROPERTY TYPEResidential - Single Family
SCHOOLDistrict 535
Property Description
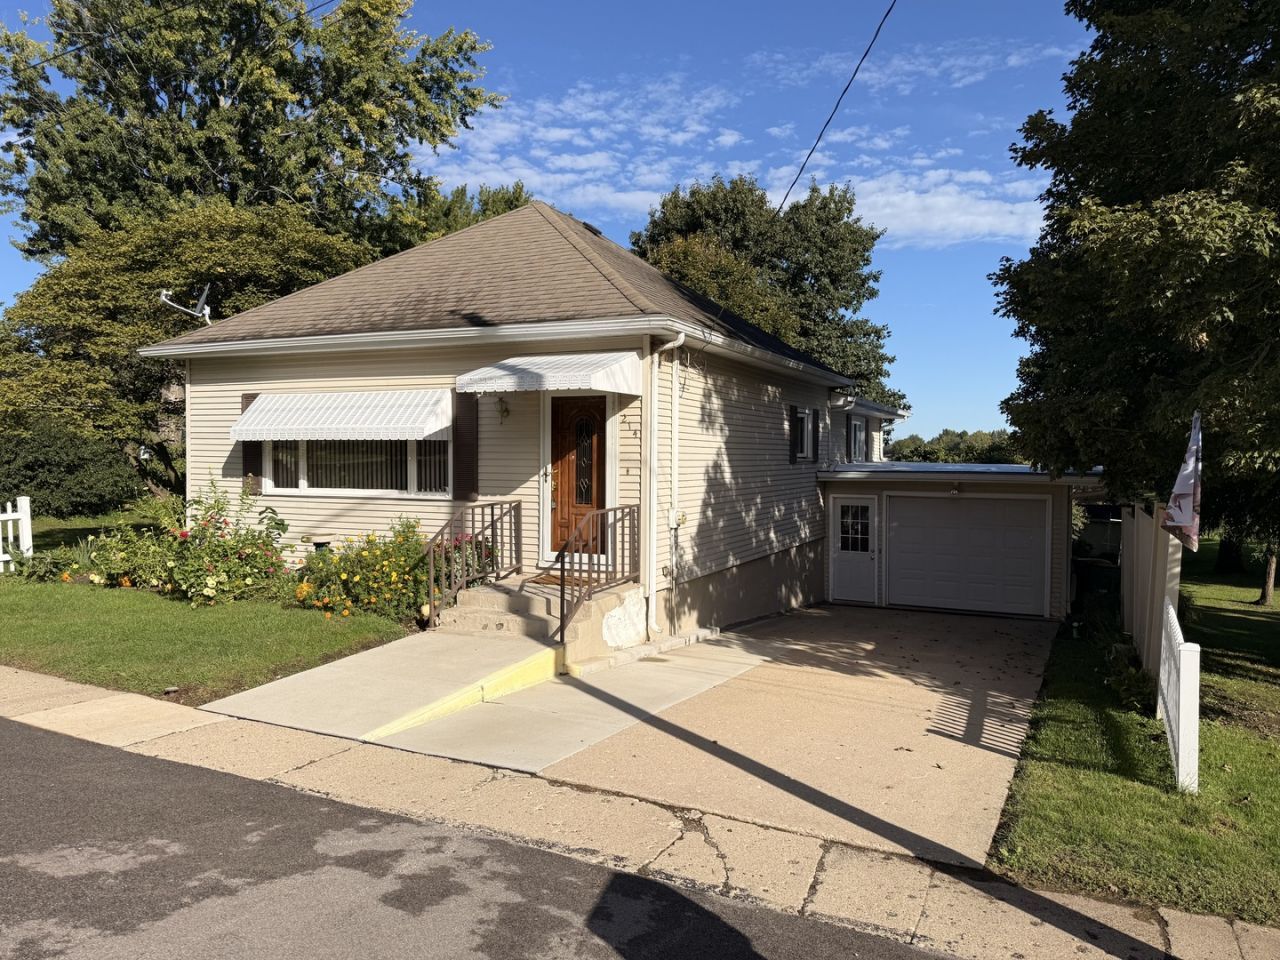
What a gem! This well kept coalminer home in Mark is a bit larger, at 1650 sq ft, when compared to others. You'll find a comfortable living room with fireplace, 3 bedrooms, full bathroom and a nice sized kitchen on the main level. Downstairs, in the walkout basement, there is another bathroom, a large family room with additional fireplace and a wet bar. The 16 x 16 screened porch looks out to the backyard with a storage shed for your convenience. The attached 1 car garage has a rubber roof while the home's roof is approx. 10 years old. This home is super clean and very well taken care of. Lots of great space. Make it your own!
Property Features
Property Type: Residential - Single Family
Basement: Yes
Basement: Partially Finished, Full, Walk-Out Access
Cooling: Central Air
Fireplaces: 2
Garage: 1
Heating: Natural Gas, Forced Air
Lot Size: 50 x 130 x 100 x 20 x 50 x 110
Year Built: 1920
Feature Descriptions
Additional rooms: Screened Porch
Appliances: Range, Microwave, Refrigerator, Freezer, Washer, Dryer
Association Includes: None
Exterior: Vinyl Siding
Fireplace: Electric, Gas Starter
Fireplace Location(s): Family Room, Living Room
Laundry: Multiple Locations
Lot Dimensions: 50 x 130 x 100 x 20 x 50 x 110
Parcel#: 0204040000
Parking: Concrete, Yes, Garage Owned, Attached, Garage
Sewer: Public Sewer
Total Rooms: 6
Township: Granville
Water: Public
Room Sizes
Screened Porch: 16X16
Bedroom 2: 10X13
Bedroom 3: 10X13
Family Room: 15X20
Kitchen: 11X13
Living Room: 13X23
Primary Bedroom: 11X13
Local Schools
High School: Putnam County High School
Middle School: Putnam County Junior High School
Elementary School: Putnam County Elementary School
School District: District 535
Listed By / Shown By
Listed By
Agency Name: Local Realty Group, Inc.
Agency Phone: 815-339-1158
Shown By
Agency Title: Dickerson & Nieman Realtors
Agency Phone: 815-227-5900

Estimate Your Payment
Estimated Payment
$ 365.00 per month $322.71 Principal & Interest $0.00 Property Tax (data not provided by mls) $42.29 Homeowner's Insurance
214 W Hennepin Street | MLS# 12775536
This single family home located at 214 W Hennepin Street , Mark, IL 61340 is currently listed for sale with an asking price of $145,000. This property was built in 1920 and has 3 bedrooms and 1 full and 1 partial baths with 1628 sq. ft. W Hennepin Street is located within the District 535 school district. Search Mark real estate on www.dickersonnieman.com today.