
BEDS4
BATHS2 full 1 partial
SQUARE FEET1,496
MLS#12661067
STATUSNew
PROPERTY TYPEResidential - Single Family
SCHOOLDistrict 140
Property Description
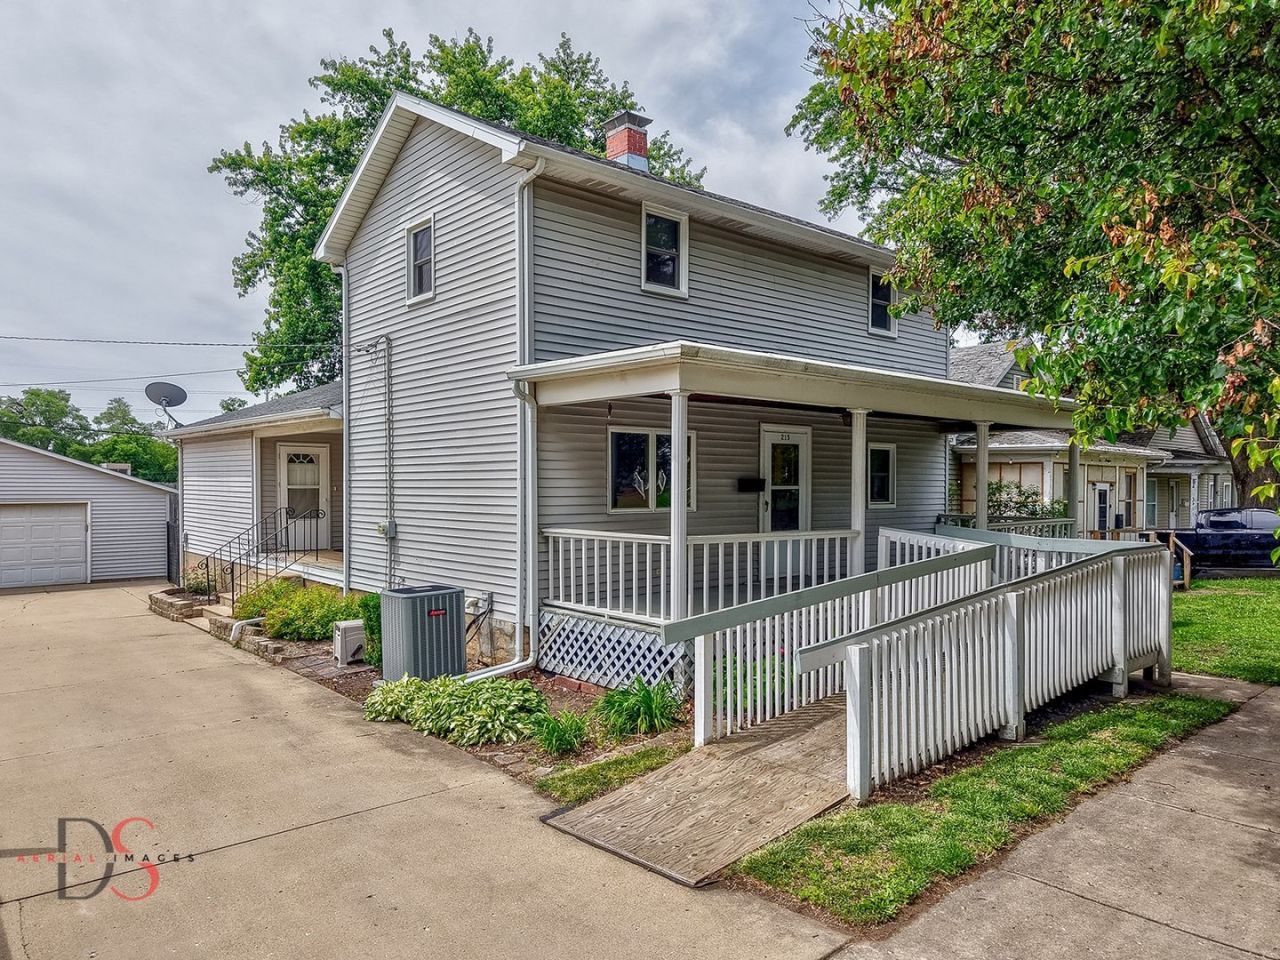
Well-maintained and ready for its next owner, this 4-bedroom, 2.5-bath home offers a flexible floor plan and several important updates already completed. The kitchen provides plenty of cabinet and countertop space and opens to a large family room that serves as the heart of the home. Two bedrooms are located on the main level, including one with a private half bath. The second main-floor bedroom could easily serve as a home office, playroom, or guest room depending on your needs. Upstairs you'll find two additional bedrooms, both with brand-new carpet, along with a full bathroom. Recent improvements include most windows replaced in 2022, a whole-house humidifier installed in 2023, and a sewer line replacement in 2021. The attached two-car garage offers more than just parking, with extra space for storage, tools, hobbies, or a workshop area. Situated in a convenient Ottawa neighborhood, this home is within walking distance of Jefferson Elementary School and downtown Ottawa. Whether it's a trip to school, a walk to local restaurants, or enjoying one of the community's many events, the location makes it easy to stay connected. If you're looking for a home with a practical layout, valuable updates, and everyday convenience, this home deserves a closer look.
Property Features
Property Type: Residential - Single Family
Basement: Unfinished, Full
Basement: Yes
Cooling: Central Air
Garage: 2
Heating: Natural Gas, Forced Air
Lot Size: 0.17 Acres
Roof Type: Asphalt
Taxes: $6,382
Year Built: 1900
Feature Descriptions
Additional rooms: No additional rooms
Association Includes: None
Exterior: Vinyl Siding
Lot Dimensions: 60x121
Parcel#: 2102417007
Parking: Concrete, Garage Door Opener, Yes, Detached, Garage
Sewer: Public Sewer
Total Rooms: 6
Township: Ottawa
Water: Public
Room Sizes
Bedroom 2: 12X16
Bedroom 3: 10X12
Bedroom 4: 10X11
Family Room: 16X17
Kitchen: 15X16
Laundry: 6X6
Primary Bedroom: 12X13
Local Schools
High School: Ottawa Township High School
School District: District 140
Listed By / Shown By
Listed By
Agency Name: RE/MAX 1st Choice
Agency Phone: 815-434-3337
Shown By
Agency Title: Dickerson & Nieman Realtors
Agency Phone: 815-227-5900

Estimate Your Payment
Estimated Payment
$ 1,098.21 per month $500.75 Principal & Interest $531.83 Property Tax $65.63 Homeowner's Insurance
215 Desoto Street | MLS# 12661067
This single family home located at 215 Desoto Street , Ottawa, IL 61350 is currently listed for sale with an asking price of $225,000. This property was built in 1900 and has 4 bedrooms and 2 full and 1 partial baths with 1496 sq. ft. Desoto Street is located within the District 140 school district. Search Ottawa real estate on www.dickersonnieman.com today.