
BEDS2
BATHS1 full 1 partial
SQUARE FEET1,194
MLS#12687084
STATUSNew
PROPERTY TYPEResidential - Condominium
SCHOOLDistrict 4
Property Description
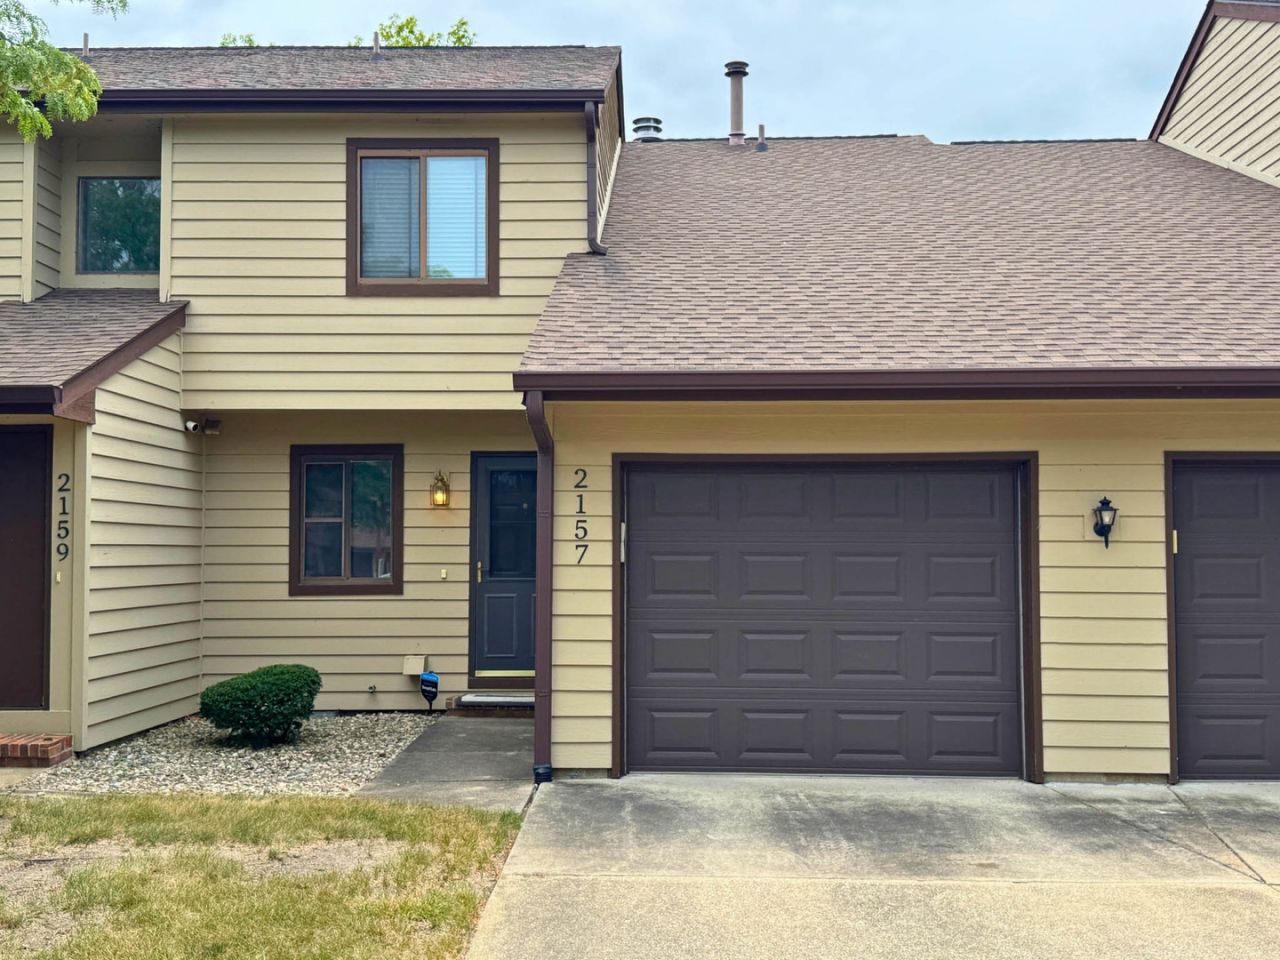
Discover effortless living in this fantastic first-floor 2-bedroom, 1.5-bath Harbortown condo! The spacious kitchen is sure to impress with stainless steel appliances and an abundance of cabinet space, providing plenty of room for storage, meal prep, and entertaining. The expansive living room is filled with natural light and features a beautiful gas-log fireplace, while sliding glass doors open to a private covered patio that extends your living space outdoors. The generous primary suite offers a walk-in closet and private ensuite full bath, creating a relaxing retreat at the end of the day. A second bedroom provides the perfect space for guests, a home office, or whatever suits your lifestyle. An attached one-car garage adds everyday convenience and additional storage. With spacious rooms, desirable first-floor living, private outdoor space, and the ease of low-maintenance condo living, this exceptional Harbortown condo has so much to offer!
Property Features
Property Type: Residential - Condominium
Basement: Crawl Space
Cooling: Central Air
Fireplaces: 1
Garage: 1
Heating: Natural Gas
Lot Size: CONDO
Stories: 1.0
Taxes: $3,768
Year Built: 1982
Amenities
1st Floor Bedroom
1st Floor Full Bath
Built-in Features
Walk-In Closet(s)
Feature Descriptions
Additional rooms: No additional rooms
Appliances: Range, Dishwasher, Refrigerator, Washer, Dryer, Disposal
Association Includes: Exterior Maintenance, Lawn Care, Snow Removal, Lake Rights
Dining Room: Combined w/ LivRm
Fireplace: Gas Log
Fireplace Location(s): Living Room
HOA Fee: 245/ Monthly
Laundry: In Unit
Lot Dimensions: CONDO
Master Association Fee: 75/ Yearly
Parcel#: 452023305029
Parking: Concrete, Garage Door Opener, Yes, Garage Owned, Attached, Garage
Pet Allowed: Cats OK, Dogs OK
Sewer: Public Sewer
Total Rooms: 5
Township: Champaign
Water: Public
Room Sizes
Bedroom 2: 10X11
Dining Room: 13X9
Kitchen: 8X14
Living Room: 13X14
Primary Bedroom: 11X14
Local Schools
High School: Centennial High School
Middle School: Champaign/Middle Call Unit 4 351
Elementary School: Unit 4 Of Choice
School District: District 4
Listed By / Shown By
Listed By
Agency Name: KELLER WILLIAMS-TREC
Agency Phone: 217-356-6100
Shown By
Agency Title: Dickerson & Nieman Realtors
Agency Phone: 815-227-5900

Estimate Your Payment
Estimated Payment
$ 741.68 per month $378.12 Principal & Interest $314.00 Property Tax $49.55 Homeowner's Insurance
2157 Harbortown Circle , Unit 2157 | MLS# 12687084
This condo located at 2157 Harbortown Circle , Unit 2157, Champaign, IL 61821 is currently listed for sale with an asking price of $169,900. This property was built in 1982 and has 2 bedrooms and 1 full and 1 partial baths with 1194 sq. ft. Harbortown Circle , Unit 2157 is located within the District 4 school district. Search Champaign real estate on www.dickersonnieman.com today.