
BEDS5
BATHS3 full 1 partial
SQUARE FEET2,850
MLS#2032235
STATUSActive
PROPERTY TYPEResidential - Single Family
SUBDIVISIONRockport Ridge
SCHOOLJanesville
Listing Courtesy of:
Keller Williams Realty Signature
Agency Contact: Pref: 608-751-3938

Property Description
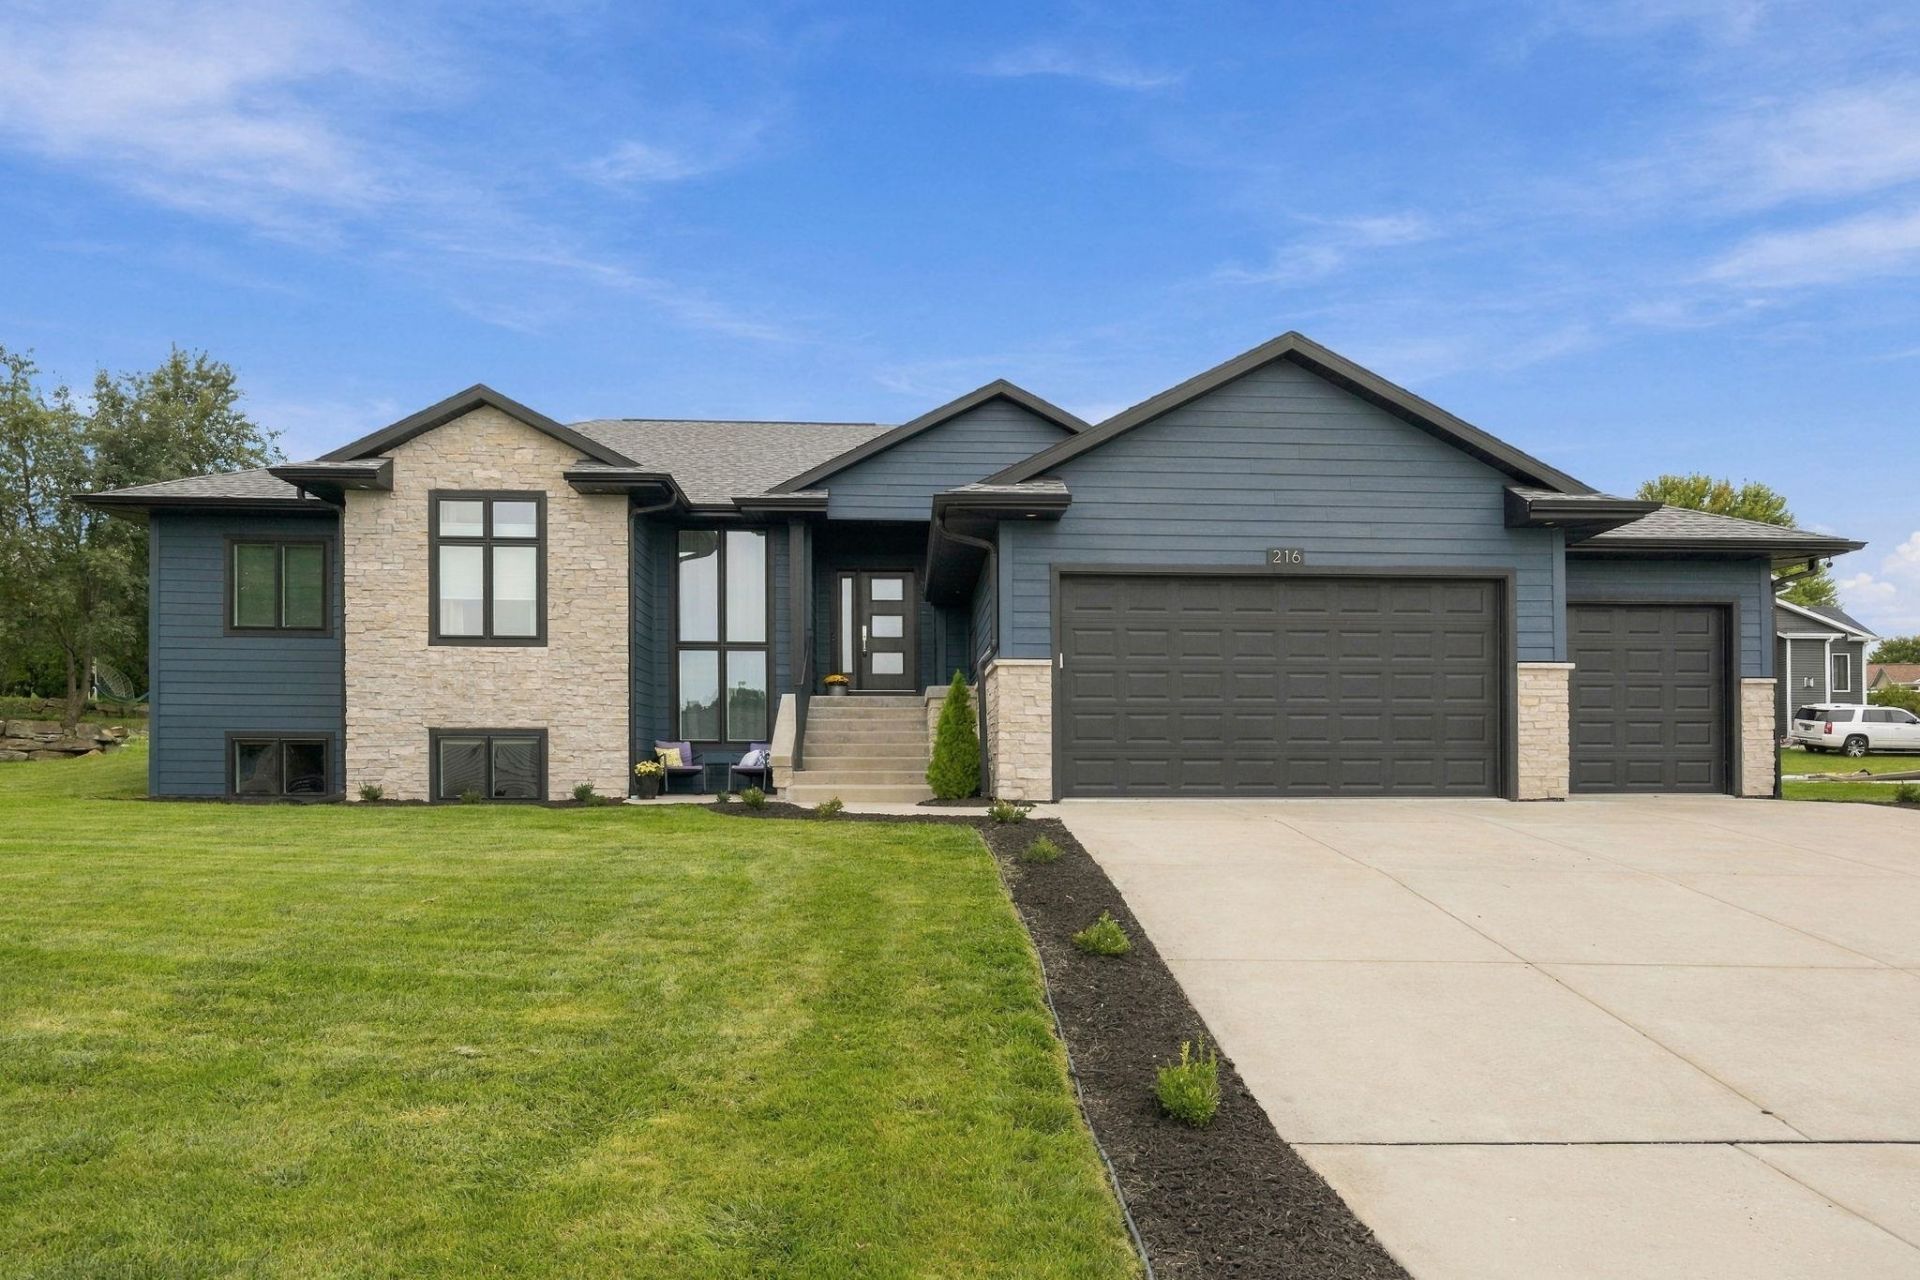
Beautifully maintained home built in 2019 with gorgeous LP SmartSide siding and a new roof to be completed prior to closing. Wood/LVP flooring runs throughout the home, with 11 foot ceilings in the main living area, and 9 foot ceilings in the bedrooms, with a stylish kitchen featuring granite countertops, an island for extra seating, and a large stainless steel farmhouse sink. The newly finished basement provides additional space for entertaining, kids, or a home office. Enjoy the backyard patio and convenient location just minutes from the interstate, with easy access to Rockford and Madison. A beautiful, move-in-ready home with so much to offer!
Upcoming Open Houses
Open House Thursday September 17th, 5:30pm - 6:30pm
Open House Saturday September 19th, 10:00am - 11:30am
Open House Sunday September 20th, 11:00am - 12:00pm
Property Features
Property Type: Residential - Single Family
Fuel Type: Natural gas
Garage: 3 car attached
Lot Size:
Stories: 1.0
Taxes: $8,651
Year Built: 2019
Amenities
Other
Stone
Feature Descriptions
Days on Site: 7
Exterior: Other, Stone
Garage: 3 car, Attached, Opener, Access to Basement
Heating/Cooling: Forced air, Central air
Lot: In subdivision
Lot Dimensions: 79x140
Water/Waste: Municipal water, Municipal sewer
Room Sizes
Primary Bedroom: 12x20 Level M
Bedroom 2: 11x11 Level M
Bedroom 3: 11x11 Level M
Bedroom 4: 10X11 Level L
Family Room: 14X27 Level L
Kitchen: 17x20 Level M
Laundry Room: 7x6 Level M
Living/Great Room: 22x17 Level M
Local Schools
High School: Parker
Middle School: Franklin
Elementary School: Madison
School District: Janesville
Listed By / Shown By
Listed By
Agency Name: Keller Williams Realty Signature
Agency Contact: Pref: 608-751-3938
Shown By
Agency Title: Dickerson & Nieman Realtors
Agency Phone: 815-227-5900
Estimate Your Payment
Estimated Payment
$ 2,369.70 per month $1,457.75 Principal & Interest $720.92 Property Tax $191.04 Homeowner's Insurance
216 Ridge Creek Drive | MLS# 2032235
This single family home located at 216 Ridge Creek Drive, Janesville, WI 53548 is currently listed for sale with an asking price of $655,000. This property was built in 2019 and has 5 bedrooms and 3 full and 1 partial baths with 2850 sq. ft. Ridge Creek Drive is located in the Rockport Ridge subdivision within the Janesville school district. Search Rockport Ridge real estate on www.dickersonnieman.com today.