
BEDS3
BATHS2 full 1 partial
SQUARE FEET1,792
MLS#12727759
STATUSActive
PROPERTY TYPEResidential - Single Family
SCHOOLDistrict 10
Property Description
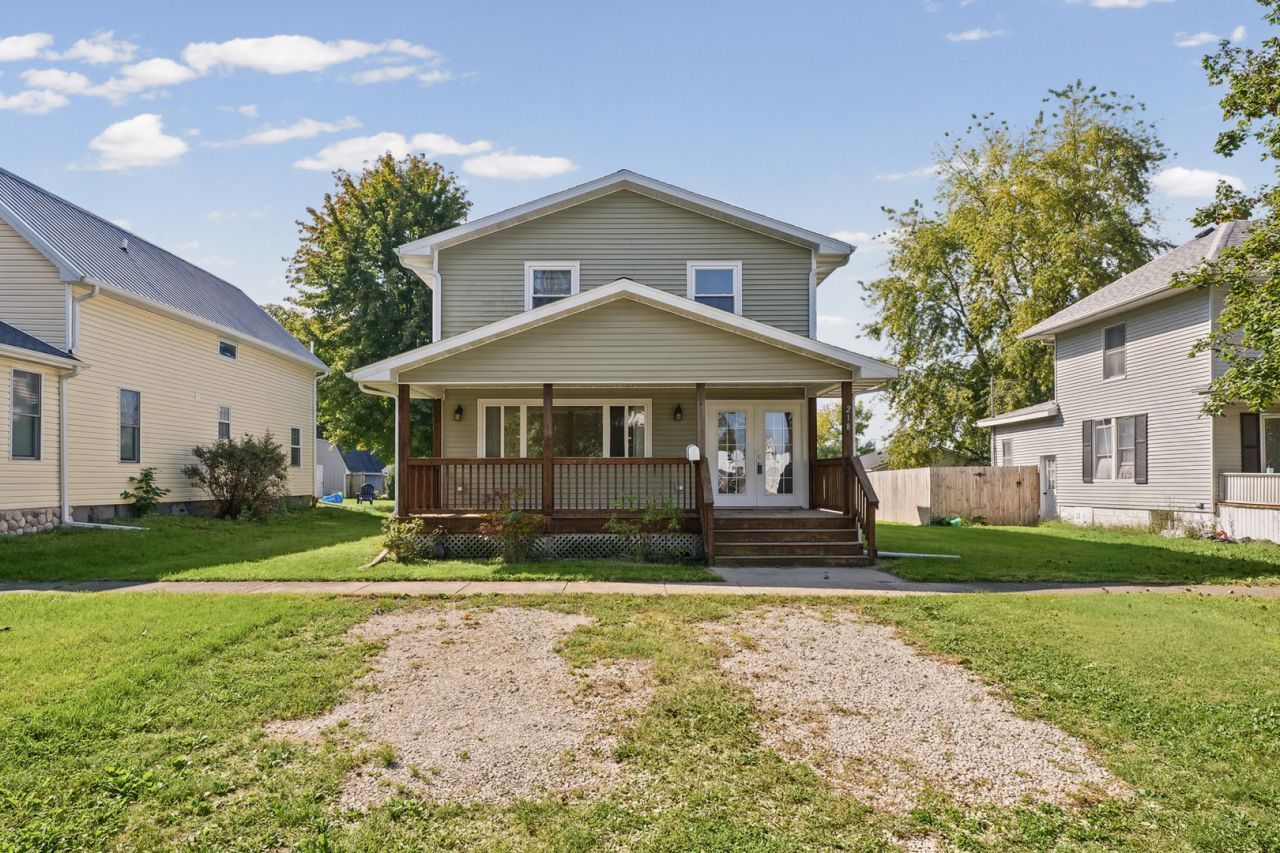
REBUILT FROM THE GROUND UP IN 2014! Very will maintained two story, 3 Bedroom 2.5 Bath Home located in Paxton, just 25 minutes from Champaign and the University of Illinois college. Enter the home into a foyer leading to a Large Living Room. There is an additional Family Room or use as a Dining Room. The main level also boasts a half bath with laundry. The kitchen includes an abundance of cabinets and a stainless steel appliance package. There is a walk-in pantry for added kitchen storage. Upstairs consists of 3 bedrooms, 2 full baths and a activity area. There are 2 HVAC units for efficient control for each floor. Partial unfinished basement for storage. Front porch or deck for outdoor enjoyment and relaxation. Sellers with to offer a credit for any repairs or upgrades.
Property Features
Property Type: Residential - Single Family
Basement: Yes
Basement: Unfinished, Partial
Cooling: Central Air
Heating: Natural Gas
Lot Size: 0.18 Acres
Roof Type: Asphalt
Taxes: $5,028
Year Built: 2014
Amenities
1st Floor Full Bath
Feature Descriptions
Additional rooms: Enclosed Balcony, Bonus Room
Appliances: Range, Microwave, Dishwasher, Refrigerator
Association Includes: None
Dining Room: Separate
Exterior: Vinyl Siding
Laundry: Main Level
Lot Dimensions: 50X160
Parcel#: 11141710400800
Parking: Gravel, Driveway, Alley Access, Yes, Owned
Sewer: Public Sewer
Total Rooms: 7
Township: Patton
Water: Public
Room Sizes
Enclosed Balcony: 3X15
Bonus Room: 18X10
Bedroom 2: 8X12
Bedroom 3: 11X12
Dining Room: 23X12
Kitchen: 12X15
Laundry: 8X3
Living Room: 23X12
Primary Bedroom: 12X15
Local Schools
High School: Pbl High School
Middle School: Pbl Junior High School
School District: District 10
Listed By / Shown By
Listed By
Agency Name: RE/MAX REALTY ASSOCIATES-CHA
Shown By
Agency Title: Dickerson & Nieman Realtors
Agency Phone: 815-227-5900

Estimate Your Payment
Estimated Payment
$ 1,022.88 per month $533.91 Principal & Interest $419.00 Property Tax $69.97 Homeowner's Insurance
218 E Orleans Street | MLS# 12727759
This single family home located at 218 E Orleans Street, Paxton, IL 60957 is currently listed for sale with an asking price of $239,900. This property was built in 2014 and has 3 bedrooms and 2 full and 1 partial baths with 1792 sq. ft. E Orleans Street is located within the District 10 school district. Search Paxton real estate on www.dickersonnieman.com today.