
BEDS3
BATHS1 full 1 partial
SQUARE FEET1,229
MLS#12621382
STATUSContingent
PROPERTY TYPEResidential - Single Family
SCHOOLDistrict 155
Property Description
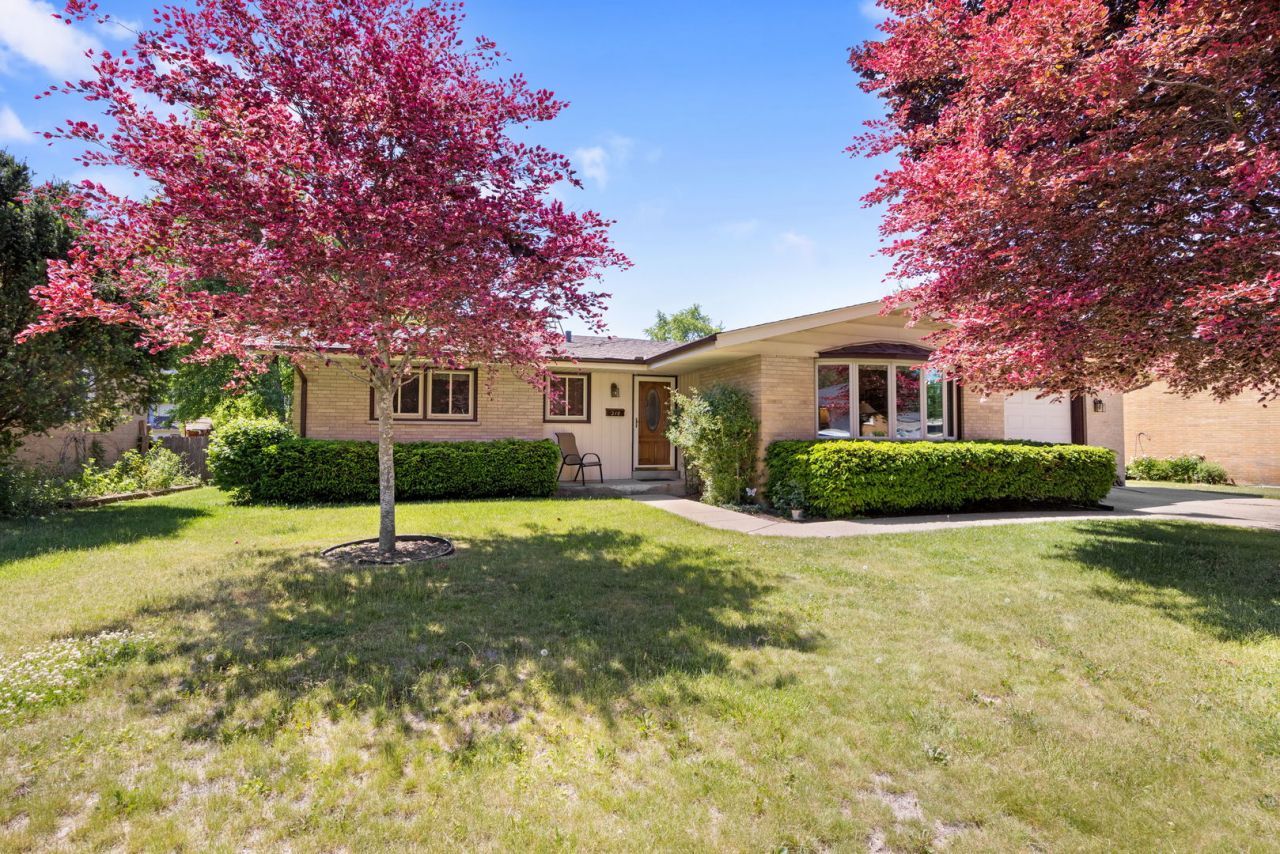
MULTIPLE OFFERS RECEIVED, HIGHEST AND BEST DUE BY MONDAY JUNE 1st 2 pm. Classic quality and timeless charm shine throughout this solid all-brick ranch in sought-after Shannon Creek Estates! Lovingly maintained by its original owner, this home offers easy one-level living in a prime location within walking distance to the train, school, and park. Inside, you'll find 3 generously sized bedrooms, including a primary suite with private half bath. The spacious living room features a beautiful bow window that fills the home with natural light, while the versatile dining area can easily serve as either formal or casual dining and overlooks the expansive backyard. The kitchen offers original cabinetry that has been exceptionally well cared for and is in remarkably good condition. Enjoy peaceful mornings and relaxing evenings in the wonderful screened patio surrounded by mature landscaping and the sounds of nature. Need additional space? The full basement provides endless possibilities with a partially finished recreation area plus a large workshop and laundry space. Additional highlights include an oversized 1.5-car garage, wide driveway, and outstanding potential to update and make this well-built home your own. Estate SALE BEING SOLD IN AS-IS CONDITION.
Property Features
Property Type: Residential - Single Family
Basement: Yes
Basement: Partially Finished, Full
Cooling: Central Air
Garage: 1.1
Heating: Natural Gas, Forced Air
Lot Size: 0.20 Acres
Roof Type: Asphalt
Taxes: $6,185
Year Built: 1959
Feature Descriptions
Additional rooms: Workshop, Utility Room-Lower Level, Screened Porch
Appliances: Range, Refrigerator, Washer, Dryer, Water Softener Owned, Humidifier
Association Includes: None
Dining Room: Separate
Exterior: Brick
Laundry: In Unit, Sink
Lot Dimensions: 77x115
Other Equipment: Water-Softener Owned, TV-Cable
Parcel#: 2019252023
Parking: Concrete, Yes, Other, Attached, Garage
Sewer: Public Sewer
Total Rooms: 8
Township: Algonquin
Water: Public
Room Sizes
Work Room: 01X01
Screened Porch: 13X12
Bedroom 2: 13X10
Bedroom 3: 11X10
Dining Room: 12X10
Family Room: 35X15
Kitchen: 12X08
Laundry: 01X01
Living Room: 17X16
Primary Bedroom: 13X10
Local Schools
School District: District 155
Listed By / Shown By
Listed By
Agency Name: Coldwell Banker Realty
Agency Phone: 847-541-5000
Shown By
Agency Title: Dickerson & Nieman Realtors
Agency Phone: 815-227-5900

Estimate Your Payment
Estimated Payment
$ 1,268.07 per month $665.44 Principal & Interest $515.42 Property Tax $87.21 Homeowner's Insurance
218 Gladys Avenue | MLS# 12621382
This single family home located at 218 Gladys Avenue, Fox River Grove, IL 60021 is currently listed for sale with an asking price of $299,000. This property was built in 1959 and has 3 bedrooms and 1 full and 1 partial baths with 1229 sq. ft. Gladys Avenue is located within the District 155 school district. Search Fox River Grove real estate on www.dickersonnieman.com today.