
BEDS3
BATHS1 full
SQUARE FEET1,192
MLS#12644450
STATUSContingent
PROPERTY TYPEResidential - Single Family
SUBDIVISIONNot Applicable
SCHOOLDistrict 5
Property Description
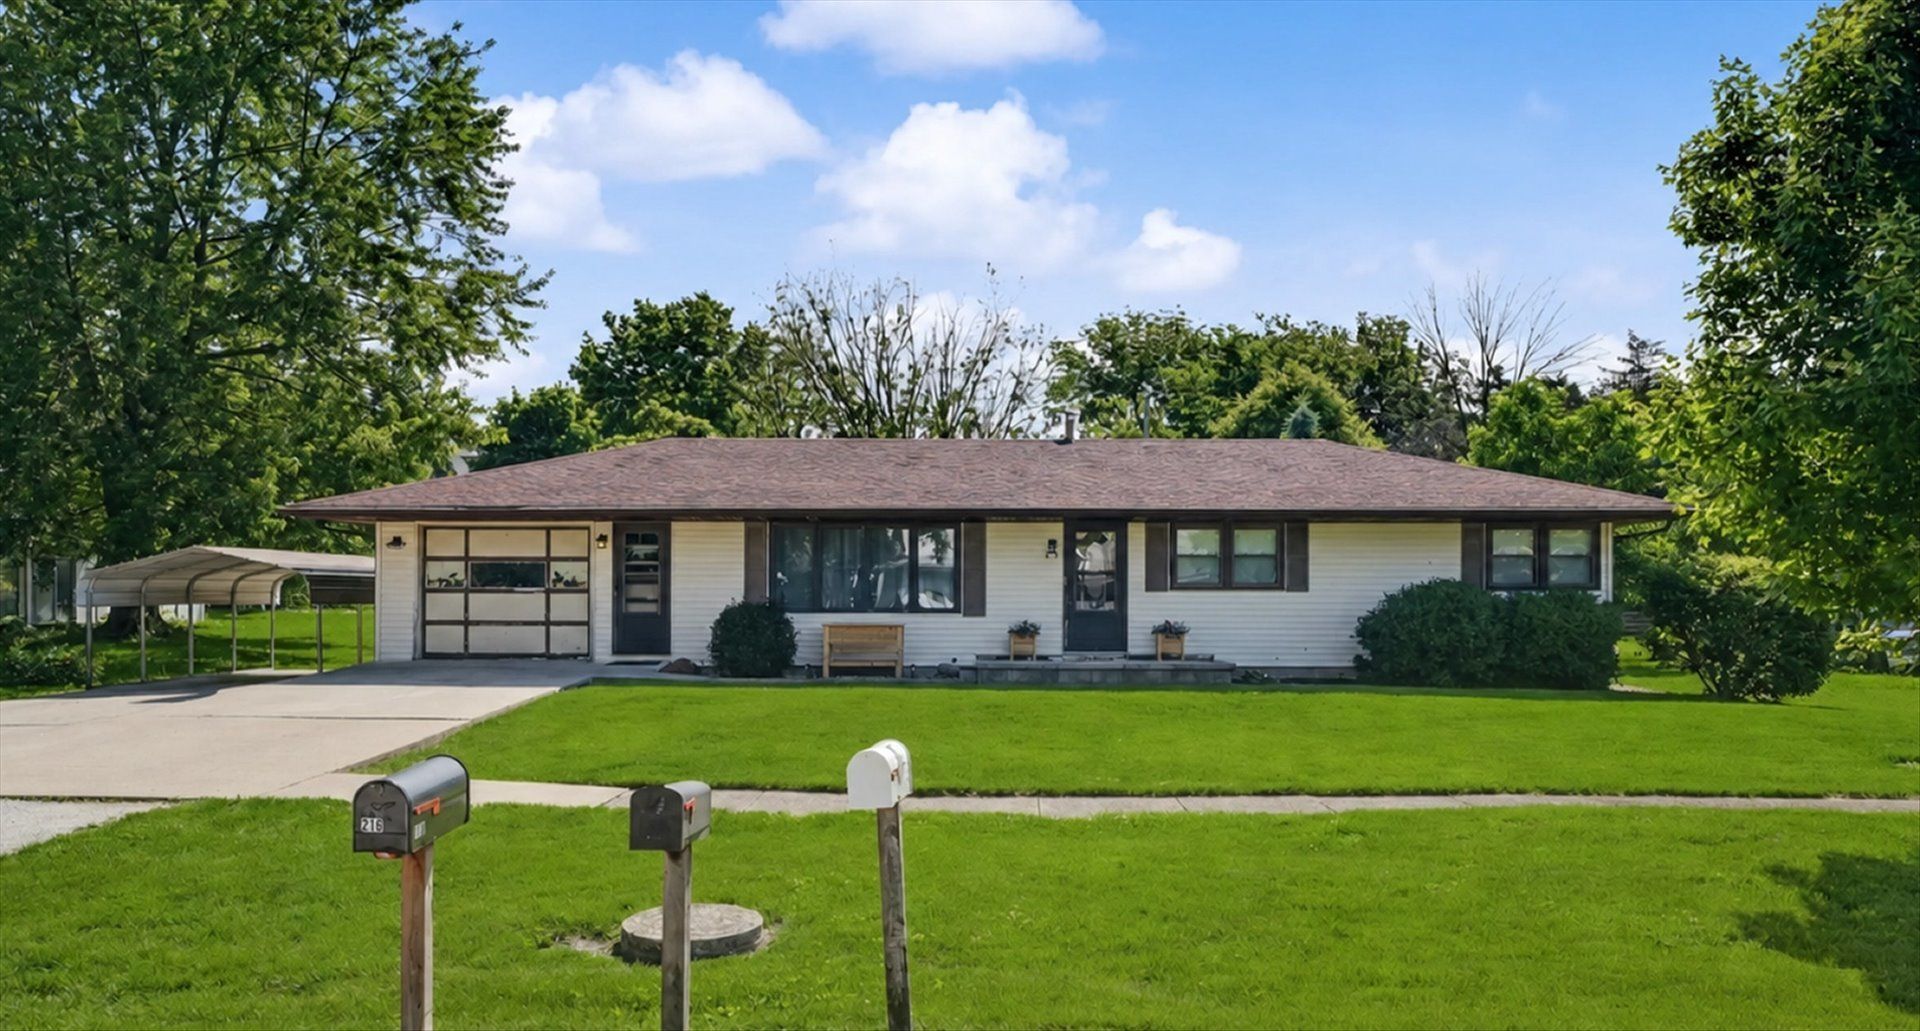
Beautifully remodeled ranch-style home offering comfort and room to grow! This 3-bedroom, 1-bath home features updated flooring, fresh paint, and new trim throughout, creating a clean and modern feel. The updated bathroom adds a stylish touch, while the new furnace provides peace of mind for years to come. Enjoy outdoor living on the spacious wood deck overlooking the yard - perfect for relaxing or entertaining. The full unfinished basement offers endless possibilities for additional living space. Move-in ready with updates already done for you!
Property Features
Property Type: Residential - Single Family
Basement: Unfinished, Full
Basement: Yes
Cooling: Central Air
Garage: 1
Heating: Natural Gas, Forced Air
Home Style: Ranch
Lot Size: 100 x 150
Roof Type: Asphalt
Taxes: $2,232
Year Built: 1965
Feature Descriptions
Additional rooms: No additional rooms
Appliances: Range
Association Includes: None
Exterior: Vinyl Siding
Lot Dimensions: 100 x 150
Parcel#: 07090112800400
Parking: Yes, Garage Owned, Attached, Garage
Sewer: Septic Tank
Total Rooms: 6
Township: Peach Orchard
Water: Public
Room Sizes
Bedroom 2: 11X12
Bedroom 3: 10X11
Dining Room: 9X11
Kitchen: 17X11
Living Room: 23X12
Primary Bedroom: 14X12
Local Schools
High School: Gibson City High School
Middle School: Gibson City Junior High School
Elementary School: Gibson City Elementary School
School District: District 5
Listed By / Shown By
Listed By
Agency Name: KELLER WILLIAMS-TREC
Agency Phone: 217-356-6100
Shown By
Agency Title: Dickerson & Nieman Realtors
Agency Phone: 815-227-5900

Estimate Your Payment
Estimated Payment
$ 563.33 per month $333.61 Principal & Interest $186.00 Property Tax $43.72 Homeowner's Insurance
218 N Crossley Street | MLS# 12644450
This single family home located at 218 N Crossley Street, Melvin, IL 60952 is currently listed for sale with an asking price of $149,900. This property was built in 1965 and has 3 bedrooms and 1 full baths with 1192 sq. ft. N Crossley Street is located in the Not Applicable subdivision within the District 5 school district. Search Not Applicable real estate on www.dickersonnieman.com today.