
BEDS3
BATHS2 full
SQUARE FEET2,420
MLS#12655050
STATUSNew
PROPERTY TYPEResidential - Single Family
SUBDIVISIONCoventry
SCHOOLDistrict 155
Property Description
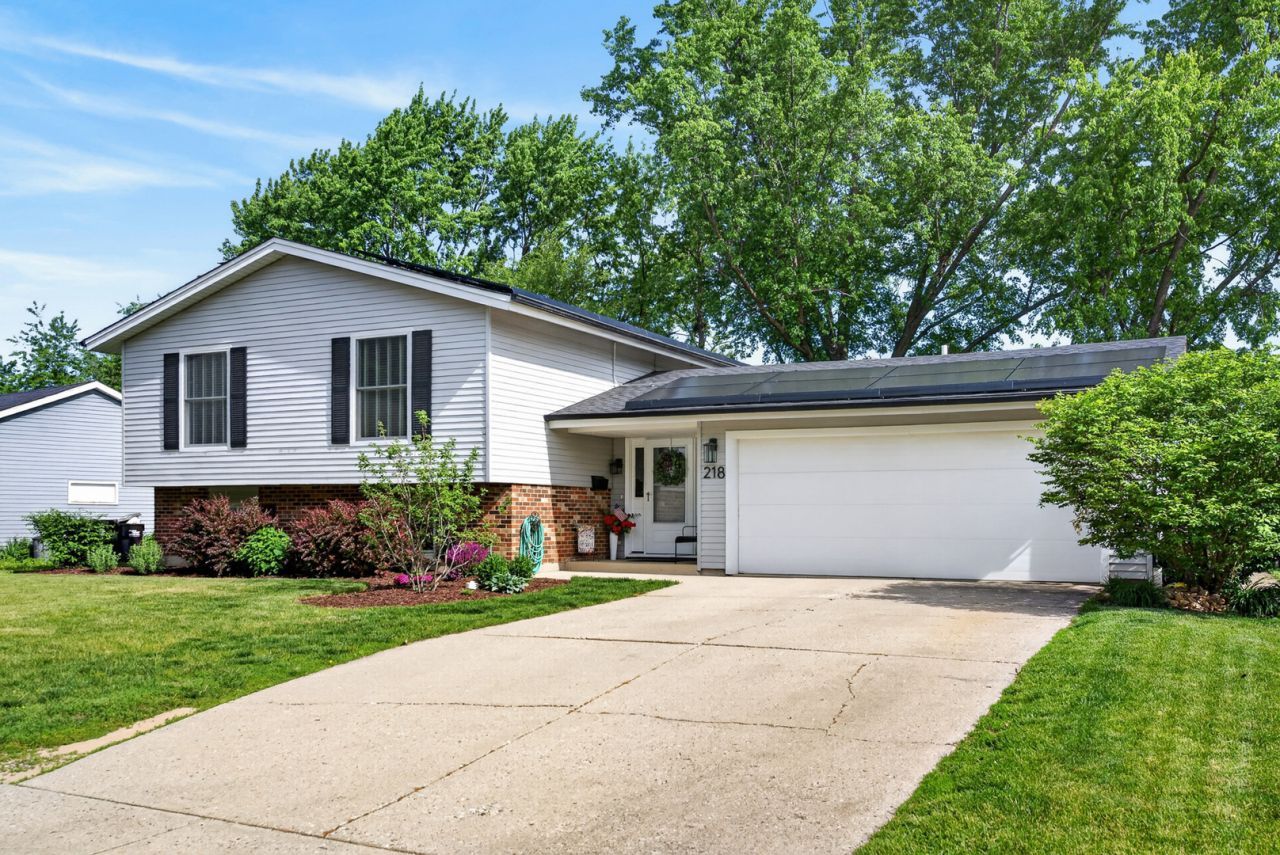
Stop scrolling-your dream home in the highly sought after Coventry Subdivision just hit the market! This meticulously maintained Homestead model offers the perfect blend of comfort, style, and functionality with 3 bedrooms, 2 full baths, and an open, flowing layout you'll love coming home to. Step into the inviting foyer, complete with a spacious entry closet-perfect for keeping coats, shoes, and everyday essentials organized year-round. The main level welcomes you with a sun-filled, open-concept living space featuring fresh neutral tones and an easy, welcoming flow that instantly feels like home-ideal for both relaxing evenings and gathering with family and friends. The adjacent dining area flows seamlessly into the heart of the home: a beautifully updated kitchen featuring stylish 36 custom soft close cabinetry, expansive quartz countertops, a modern tile backsplash, and new stainless-steel appliances-including a gas range, built-in microwave, dishwasher, and French door refrigerator. Durable wood laminate flooring and abundant storage make this kitchen as functional as it is stylish. The primary bedroom offers hardwood floors and two generous closets, while two additional well-sized bedrooms-also featuring hardwood flooring-complete the main level. The hall bath has been tastefully updated with a double vanity and timeless finishes. The finished lower level expands your living space with a spacious family room designed for versatility and comfort. Featuring a striking black brick fireplace, custom accent walls and recessed lighting. This level is perfect for a media room, home office, or recreation space. Fully remodeled lower-level full bathroom featuring a modern vanity, updated fixtures, and a sleek glass-enclosed shower with custom tile surround. Step outside to your private backyard retreat. A large concrete patio provides the perfect setting for grilling, entertaining, or simply relaxing. The fully fenced yard offers ample space for pets, play, or gardening, all surrounded by mature trees for added privacy and natural beauty. Additional highlights include numerous updates (see Special Features sheet) and a prime location close to parks, top-rated schools, shopping, Three Oaks Beach and vibrant downtown Crystal Lake. Don't miss your opportunity to make this exceptional home yours!
Property Features
Property Type: Residential - Single Family
Basement: Partially Finished, Exterior Entry, Partial, Walk-Out Access
Basement: Yes
Cooling: Central Air
Fireplaces: 1
Garage: 2
Heating: Natural Gas, Forced Air
Home Style: Bi-Level
Lot Size: 0.24 Acres
Roof Type: Asphalt
Taxes: $7,408
Year Built: 1968
Amenities
1st Floor Bedroom
1st Floor Full Bath
Open Floorplan
Dining Combo
Pantry
Quartz Counters
Feature Descriptions
Additional rooms: Foyer, Storage
Additional Structures: None
Appliances: Range, Microwave, Dishwasher, Washer, Dryer, Disposal, Stainless Steel Appliance(s)
Association Includes: None
Bath Features: Separate Shower, Double Sink
Dining Room: Kitchen/Dining Combo
Exterior: Aluminum Siding, Brick
Fireplace: Electric
Fireplace Location(s): Family Room
Laundry: Gas Dryer Hookup, In Unit
Lot: Mature Trees
Lot Dimensions: 75 X 140
Other Equipment: TV-Cable, CO Detectors, Ceiling Fan(s), Radon Mitigation System
Parcel#: 1908326024
Parking: Concrete, Garage Door Opener, Yes, Garage Owned, Attached, Garage
Sewer: Public Sewer
Total Rooms: 7
Township: Algonquin
Water: Public
Room Sizes
Foyer: 09X07
Storage: 08X07
Bedroom 2: 13X11
Bedroom 3: 10X10
Dining Room: 11X09
Family Room: 25X21
Kitchen: 13X11
Laundry: 15X11
Living Room: 21X13
Primary Bedroom: 14X11
Local Schools
High School: Crystal Lake South High School
Middle School: Hannah Beardsley Middle School
Elementary School: Coventry Elementary School
School District: District 155
Listed By / Shown By
Listed By
Agency Name: Realty Executives Cornerstone
Agency Phone: 815-788-9000
Shown By
Agency Title: Dickerson & Nieman Realtors
Agency Phone: 815-227-5900

Estimate Your Payment
Estimated Payment
$ 1,598.80 per month $867.75 Principal & Interest $617.33 Property Tax $113.72 Homeowner's Insurance
218 Wellington Drive | MLS# 12655050
This single family home located at 218 Wellington Drive , Crystal Lake, IL 60014 is currently listed for sale with an asking price of $389,900. This property was built in 1968 and has 3 bedrooms and 2 full baths with 2420 sq. ft. Wellington Drive is located in the Coventry subdivision within the District 155 school district. Search Coventry real estate on www.dickersonnieman.com today.