
BEDS3
BATHS2 full
SQUARE FEET1,412
MLS#2036656
STATUSActive
PROPERTY TYPEResidential - Single Family
SUBDIVISIONVillage at Autumn Lake
SCHOOLSun Prairie
Listing Courtesy of:
Century 21 Affiliated
Agency Contact: Pref: 608-628-4758

Property Description
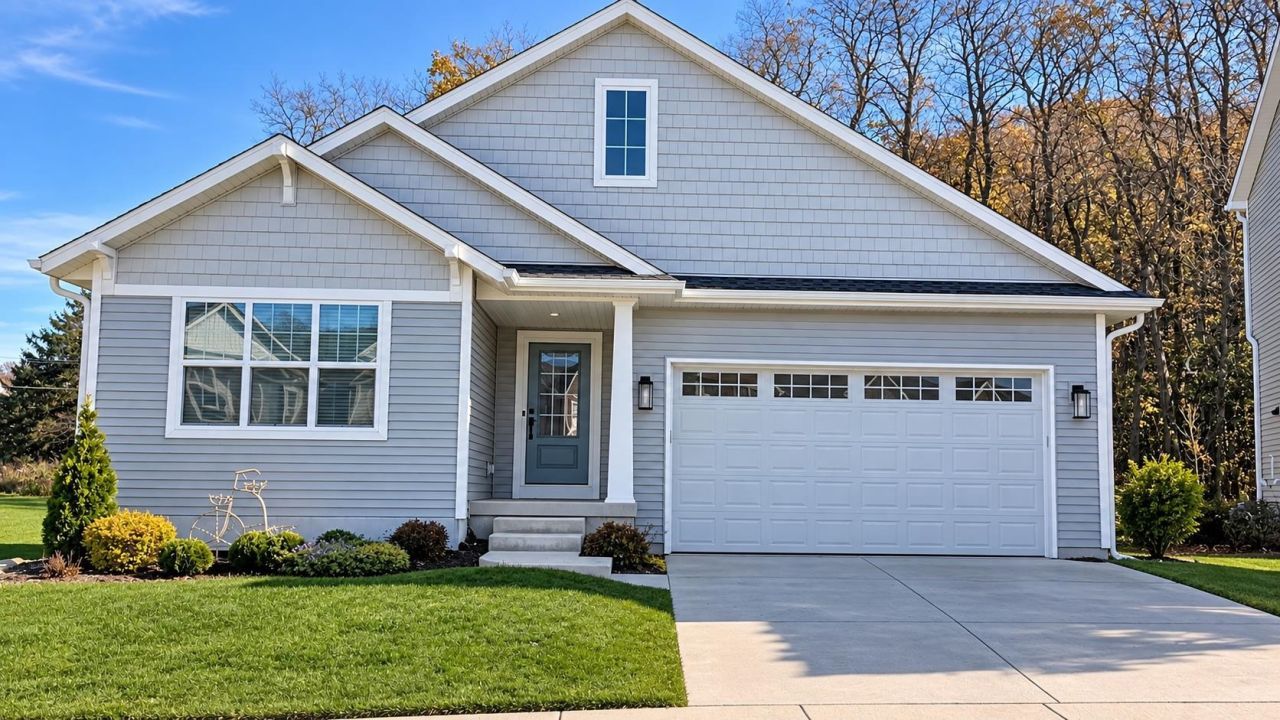
Welcome home to easy living! This inviting ranch-style home offers a smart, functional layout, a desirable front-facing 2-car garage, and a backyard retreat you'll love. Enjoy the added privacy of the backyard, complete with a patio that's perfect for relaxing, entertaining, or enjoying a little outdoor time. Directly across from a park, you'll appreciate the open views and convenient access to outdoor recreation right outside your door. Need more room€ The expansive basement offers an incredible amount of additional space, ready for your ideas! Whether you're dreaming of a future rec room, home gym, additional bedrooms, or extra storage, the possibilities are wide open. With plumbing already stubbed for a future bathroom, you have a great head start on creating even more finished living space. A great combination of comfortable main-level living, outdoor enjoyment, and room to grow?this home is ready for its next chapter!
Property Features
Property Type: Residential - Single Family
Fuel Type: Natural gas
Garage: 2 car attached
Lot Size:
Stories: 1.0
Taxes: $8,584
Year Built: 2023
Amenities
Vinyl
Feature Descriptions
Exterior: Vinyl
Garage: 2 car, Attached, Opener
Heating/Cooling: Forced air, Central air
Lot: Sidewalk
Lot Dimensions: 46.21 FF
Water/Waste: Municipal water, Municipal sewer
Room Sizes
Primary Bedroom: 12x13 Level M
Bedroom 2: 10x11 Level M
Bedroom 3: 10x11 Level M
Kitchen: 10x12 Level M
Laundry Room: 14x6 Level M
Living/Great Room: 16x15 Level M
Local Schools
High School: Sun Prairie East
Middle School: Central Heights
Elementary School: Meadow View
School District: Sun Prairie
Listed By / Shown By
Listed By
Agency Name: Century 21 Affiliated
Agency Contact: Pref: 608-628-4758
Shown By
Agency Title: Dickerson & Nieman Realtors
Agency Phone: 815-227-5900
Estimate Your Payment
Estimated Payment
$ 1,847.84 per month $1,001.28 Principal & Interest $715.33 Property Tax $131.22 Homeowner's Insurance
2183 Waterfall Way | MLS# 2036656
This single family home located at 2183 Waterfall Way, Madison, WI 53718 is currently listed for sale with an asking price of $449,900. This property was built in 2023 and has 3 bedrooms and 2 full baths with 1412 sq. ft. Waterfall Way is located in the Village at Autumn Lake subdivision within the Sun Prairie school district. Search Village At Autumn Lake real estate on www.dickersonnieman.com today.