
BEDS4
BATHS2 full 1 partial
SQUARE FEET2,352
MLS#12684333
STATUSActive
PROPERTY TYPEResidential - Single Family
SUBDIVISIONThe Trails of Dawson Creek
SCHOOLDistrict 200
Property Description
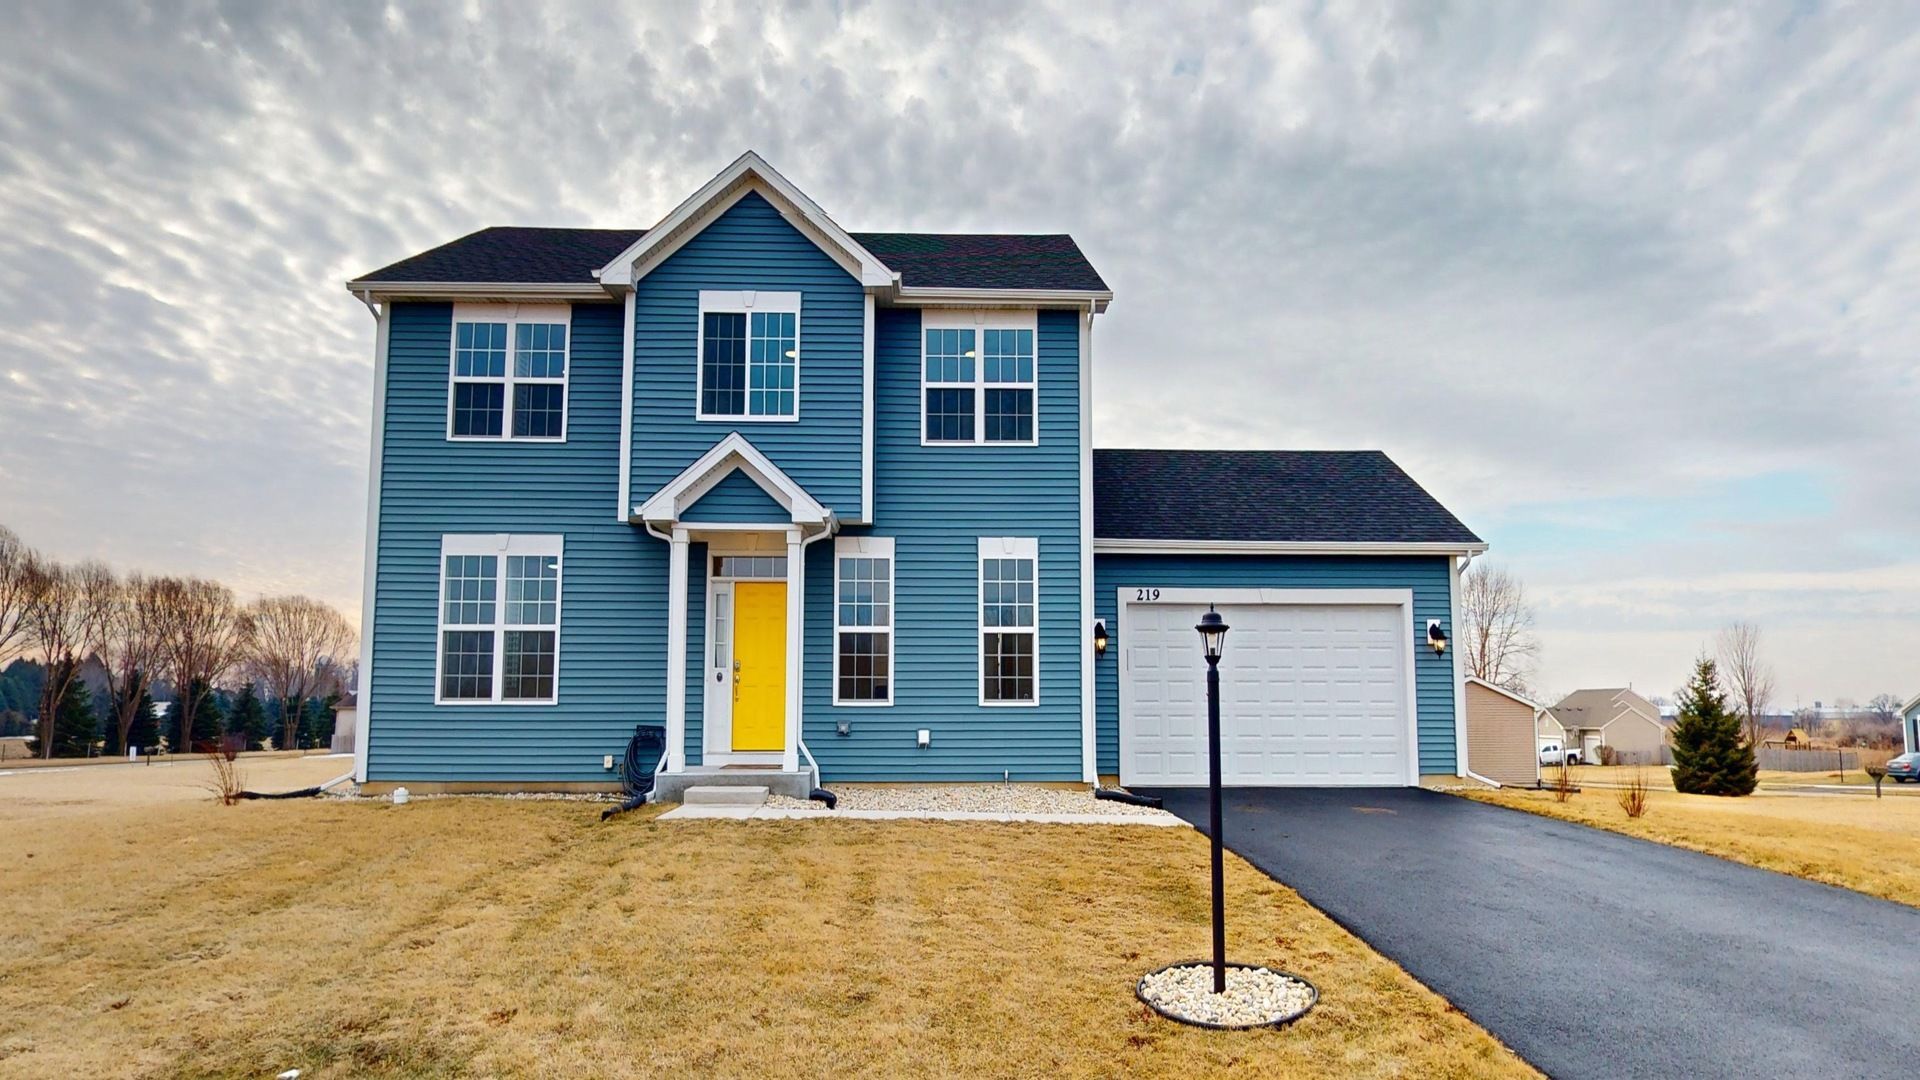
**Motivated Sellers - Better Than New with Over $50,000 in Premium Upgrades!** Why wait months for new construction when you can own a **better-than-new** home that's move-in ready and already enhanced with **over $50,000 in premium upgrades**? Every improvement has been carefully selected to maximize comfort, efficiency, style, and long-term value-saving you both time and money. From the moment you step inside, you'll notice the difference. Sunlight fills the open-concept floor plan, highlighting spacious living areas, luxury vinyl plank flooring throughout (no carpet), and elegant plantation shutters that provide timeless style, privacy, and energy efficiency. The chef-inspired kitchen is the centerpiece of the home, featuring upgraded sapphire cabinetry, beautiful quartz countertops, designer gold fixtures, a large center island, and a sleek induction stove that delivers exceptional cooking performance with modern efficiency. While the finishes are impressive, it's the extensive list of behind-the-scenes upgrades that truly sets this home apart. ### Major Upgrades Include: * **Over $50,000 in premium owner upgrades** * **Six-foot privacy fence** creating a secluded backyard retreat * **Full-home plantation shutters** * **Upgraded sapphire cabinetry** * **Induction stove** * **CAT6 wiring throughout the home** for ultra-fast, reliable internet with virtually no Wi-Fi dead zones-ideal for remote work, streaming, gaming, and smart-home technology * **Enhanced attic insulation** for improved year-round energy efficiency * **High-efficiency heat pump system** for dependable comfort in every season * **Dual 200-amp electrical panels** providing additional capacity and future expansion opportunities * **Extra-height garage ceilings** with outstanding storage potential * **Energy-efficient washer and dryer** (installed July 2025) * **Dedicated storm shelter/safe room in the basement** offering additional peace of mind during severe weather while providing valuable secure storage space The unfinished basement offers tremendous opportunity and is already roughed in for a fourth bathroom. Whether your vision includes a recreation room, home theater, fitness center, guest suite, home office, or additional bedrooms, the space is ready to become whatever your lifestyle requires. Outside, enjoy a fully fenced backyard designed for entertaining, children, pets, gardening, or simply relaxing in your own private outdoor oasis. Located in the heart of Poplar Grove, you'll appreciate nearby parks, walking paths, and a welcoming neighborhood that perfectly balances small-town charm with everyday convenience. This isn't just another newer home-it's one that's already been thoughtfully upgraded in ways most new construction homes simply aren't. Instead of spending months after closing adding fencing, window treatments, appliances, networking, electrical capacity, and other expensive improvements, you can move right in and enj
Property Features
Property Type: Residential - Single Family
Basement: Yes
Basement: Unfinished, Bath/Stubbed, Egress Window, Full, Daylight
Cooling: Central Air
Garage: 2.5
Heating: Natural Gas, Forced Air, Heat Pump
Home Style: Traditional
Lot Size: 0.26 Acres
Roof Type: Asphalt
Taxes: $3,739
Year Built: 2024
Amenities
Walk-In Closet(s)
High Ceilings
Open Floorplan
Quartz Counters
Feature Descriptions
Additional rooms: Foyer, Den, Mud Room, Walk In Closet, Other Room
Appliances: Range, Microwave, Dishwasher, Refrigerator, Washer, Dryer, Disposal, Stainless Steel Appliance(s), Water Softener Owned
Association Includes: Other
Bath Features: Double Sink
Dining Room: Separate
Exterior: Vinyl Siding
HOA Fee: 335/ Annually
Laundry: Main Level, Gas Dryer Hookup, Sink
Lot: Landscaped, Sloped
Lot Dimensions: 80x137x80x140
Other Equipment: Water-Softener Owned, TV-Cable, CO Detectors, Ceiling Fan(s), Sump Pump, Backup Sump Pump;, Radon Mitigation System, Water Heater-Gas
Parcel#: 0336377002
Parking: Asphalt, Garage Door Opener, Yes, Garage Owned, Attached, Garage
Sewer: Public Sewer
Total Rooms: 8
Township: Poplar Grove
Water: Public
Room Sizes
Foyer: 11X13
Den: 13X11
Mud Room: 6X6
Walk In Closet: 12X6
Other Room: 7X4
Bedroom 2: 13X11
Bedroom 3: 11X11
Bedroom 4: 12X10
Dining Room: 13X12
Family Room: 22X17
Kitchen: 13X13
Laundry: 8X8
Primary Bedroom: 17X13
Local Schools
School District: District 200
Listed By / Shown By
Listed By
Agency Name: E- Signature Realty
Agency Phone: 847-693-0213
Shown By
Agency Title: Dickerson & Nieman Realtors
Agency Phone: 815-227-5900

Estimate Your Payment
Estimated Payment
$ 1,381.41 per month $945.87 Principal & Interest $311.58 Property Tax $123.96 Homeowner's Insurance
219 Deer Run Trail | MLS# 12684333
This single family home located at 219 Deer Run Trail, Poplar Grove, IL 61065 is currently listed for sale with an asking price of $425,000. This property was built in 2024 and has 4 bedrooms and 2 full and 1 partial baths with 2352 sq. ft. Deer Run Trail is located in the The Trails of Dawson Creek subdivision within the District 200 school district. Search The Trails Of Dawson Creek real estate on www.dickersonnieman.com today.