
BEDS4
BATHS3 full 1 partial
SQUARE FEET2,400
MLS#12786002
STATUSNew
PROPERTY TYPEResidential - Single Family
SCHOOLDistrict 425
Property Description
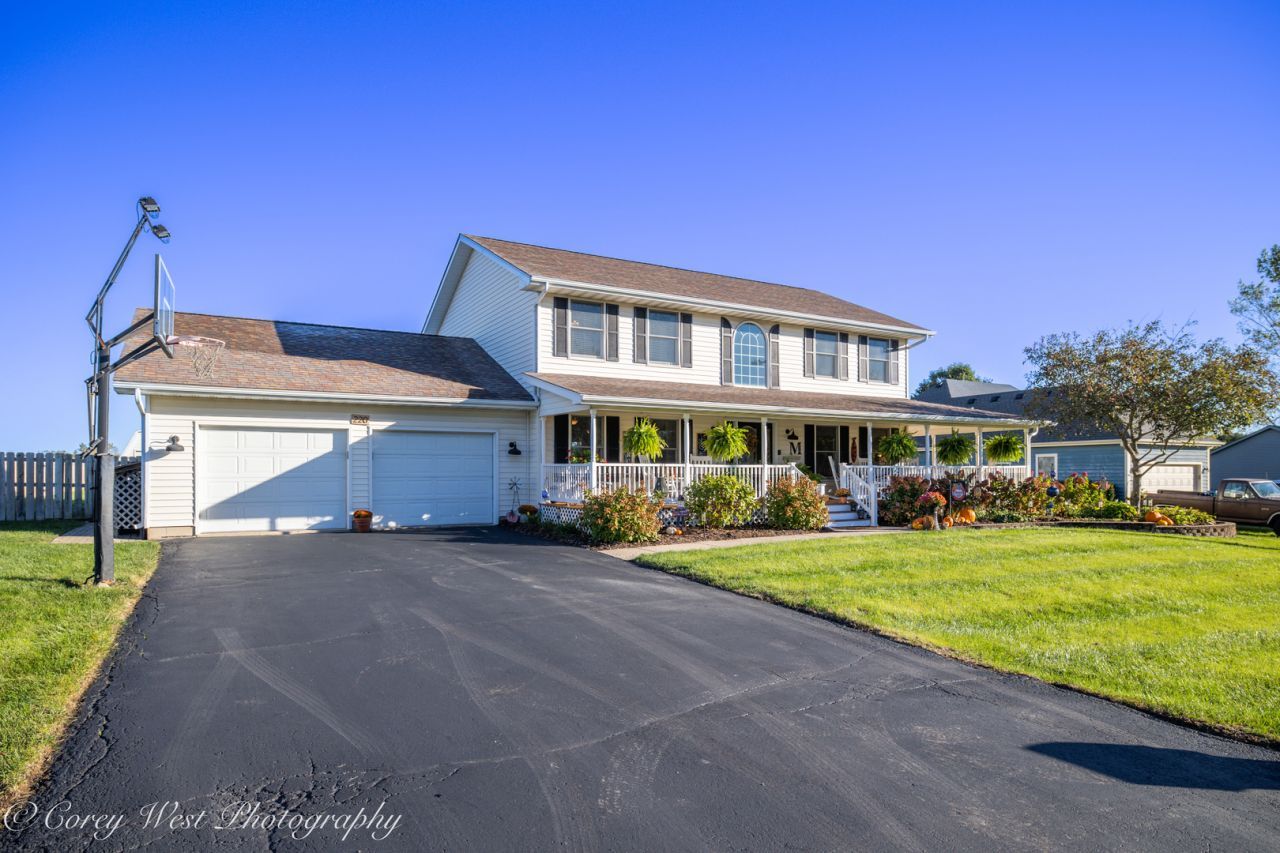
Welcome to this spacious 4-bedroom, 3.5-bath home in Waterman! Offering approximately 2,400 square feet of living space, this home features a welcoming, oversized front porch, a finished basement, and beautiful, unobstructed views of the farmland behind the property. Inside, you'll find a functional layout with plenty of room for everyday living and entertaining. The home has been well maintained with several updates, including a newer furnace and A/C (2022), water heater (2025), dishwasher (2025), and garage door updates (2025). The finished basement provides additional space for entertaining, relaxing, or working from home. Outside, enjoy the spacious backyard with a new fence (2026), a storage shed, and peaceful views of the surrounding farmland. The garage also features a gas heater for added convenience. With generous living space, thoughtful updates, and a scenic setting, this home has so much to offer! Property is being sold as-is.
Property Features
Property Type: Residential - Single Family
Basement: Yes
Basement: Finished, Full
Cooling: Central Air
Garage: 2
Heating: Gas, Forced Air
Lot Size: 0.39 Acres
Taxes: $7,306
Year Built: 1993
Amenities
Walk-In Closet(s)
Feature Descriptions
Additional rooms: Bonus Room, Recreation Room, Utility Room-Lower Level, Storage
Additional Structures: Shed(s)
Appliances: Range, Microwave, Dishwasher, Refrigerator, Washer, Dryer, Wine Refrigerator
Association Includes: None
Exterior: Vinyl Siding
Laundry: Main Level
Lot Dimensions: 100 x 171.6
Other Equipment: Ceiling Fan(s), Sump Pump
Parcel#: 1409476010
Parking: Garage Door Opener, Heated Garage, Yes, Attached, Garage
Sewer: Public Sewer
Total Rooms: 10
Township: Clinton
Water: Public
Room Sizes
Bonus Room: 12X13
Recreation Room: 26X14
Storage: 18X15
Bedroom 2: 12X13
Bedroom 3: 11X10
Bedroom 4: 10X14
Dining Room: 11X14
Family Room: 13X18
Kitchen: 19X14
Laundry: 9X10
Living Room: 12X14
Primary Bedroom: 13X17
Local Schools
High School: Indian Creek High School
Middle School: Indian Creek Middle School
Elementary School: Shabbona Elementary School
School District: District 425
Listed By / Shown By
Listed By
Agency Name: Coldwell Banker Realty
Agency Phone: 630-377-1771
Shown By
Agency Title: Dickerson & Nieman Realtors
Agency Phone: 815-227-5900

Estimate Your Payment
Estimated Payment
$ 1,614.47 per month $889.11 Principal & Interest $608.83 Property Tax $116.52 Homeowner's Insurance
220 W Fuller Drive | MLS# 12786002
This single family home located at 220 W Fuller Drive, Waterman, IL 60556 is currently listed for sale with an asking price of $399,500. This property was built in 1993 and has 4 bedrooms and 3 full and 1 partial baths with 2400 sq. ft. W Fuller Drive is located within the District 425 school district. Search Waterman real estate on www.dickersonnieman.com today.