
BEDS4
BATHS3 full 1 partial
SQUARE FEET2,887
MLS#12723357
STATUSNew
PROPERTY TYPEResidential - Single Family
SUBDIVISIONIronwood West
SCHOOLDistrict 4
Property Description
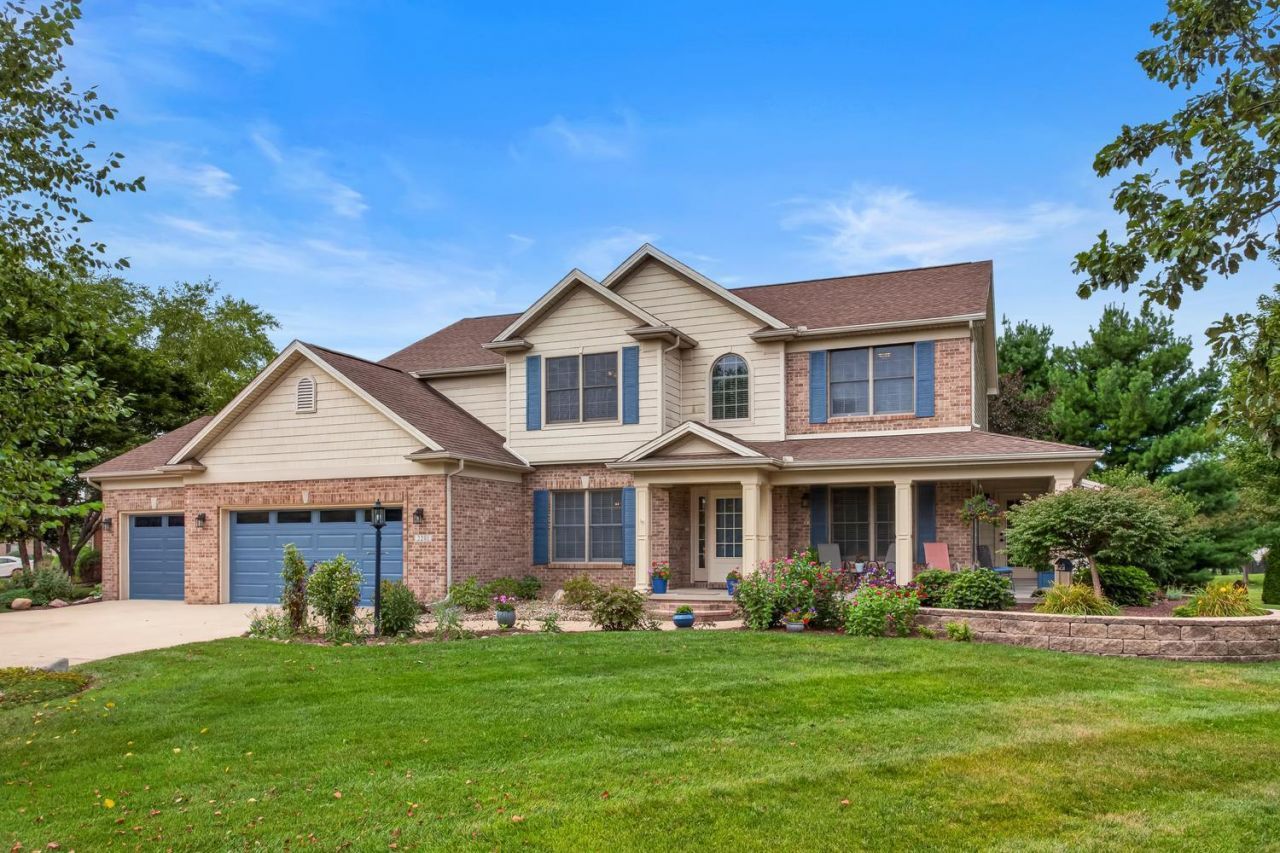
Stunning property on nearly 1/2 an acre in Southwest Champaign. 4 beds, 3.5 baths, and over 3500 total finished square feet + significant improvements throughout! Kitchen renovation features quartz counters, new hardware, new appliances including ZLINE range. Master bath renovation features heated floors, quartz counters, new hardware, new bath, and new shower. Additional updates include 1/2 bath on main floor and new flooring on all three levels. The second floor provides four bedrooms including the luxurious master suite which is complete with its own sitting room and walk in closet with custom cabinets. The finished basement features a wet bar, living space, additional room, and plenty of storage. New HVAC in 2022. New garage doors in 2021. Complete roof tear off in 2018. 3 car garage with epoxy floors. The exterior is beautifully maintained and has a large wrap around porch in the front and patio + pergola in the back. Provides plenty of space and privacy and just one block from Mullikin Park.
Property Features
Property Type: Residential - Single Family
Basement: Yes
Basement: Finished, Partially Finished, Full
Cooling: Central Air
Fireplaces: 1
Garage: 3
Heating: Natural Gas, Radiant Floor
Lot Size: 0.45 Acres
Roof Type: Asphalt
Taxes: $13,601
Year Built: 2003
Amenities
Wet Bar
Built-in Features
Walk-In Closet(s)
Pantry
Quartz Counters
Feature Descriptions
Additional rooms: Sitting Room, Office, Recreation Room, Walk In Closet, Pantry
Additional Structures: Pergola
Appliances: Range, Microwave, Dishwasher, Refrigerator, Washer, Dryer, Disposal, Stainless Steel Appliance(s), Wine Refrigerator, Cooktop, Range Hood
Association Includes: None
Dining Room: Separate
Exterior: Vinyl Siding, Brick
Fireplace: Attached Fireplace Doors/Screen, Gas Log
Fireplace Location(s): Living Room
HOA Fee: 50/ Annually
Laundry: Main Level, Sink
Lot: Corner Lot, Mature Trees
Lot Dimensions: 137 X 151 X 125 X 152
Other Equipment: Central Vacuum, CO Detectors, Ceiling Fan(s), Sump Pump, Backup Sump Pump;, Internet-Fiber
Parcel#: 032020421001
Parking: Concrete, Garage Door Opener, Yes, Garage Owned, Attached, Garage
Sewer: Public Sewer
Total Rooms: 11
Township: Champaign
Water: Public
Room Sizes
Sitting Room: 11X11
Office: 16X11
Recreation Room: 33X15
Walk In Closet: 8X12
Pantry: 5X5
Bedroom 2: 16X12
Bedroom 3: 13X12
Bedroom 4: 11X13
Dining Room: 11X17
Family Room: 12X11
Kitchen: 13X16
Laundry: 9X7
Living Room: 18X16
Primary Bedroom: 21X18
Local Schools
School District: District 4
Listed By / Shown By
Listed By
Agency Name: Realty Select One
Shown By
Agency Title: Dickerson & Nieman Realtors
Agency Phone: 815-227-5900

Estimate Your Payment
Estimated Payment
$ 2,590.89 per month $1,288.60 Principal & Interest $1,133.42 Property Tax $168.88 Homeowner's Insurance
2201 Strand Drive | MLS# 12723357
This single family home located at 2201 Strand Drive , Champaign, IL 61822 is currently listed for sale with an asking price of $579,000. This property was built in 2003 and has 4 bedrooms and 3 full and 1 partial baths with 2887 sq. ft. Strand Drive is located in the Ironwood West subdivision within the District 4 school district. Search Ironwood West real estate on www.dickersonnieman.com today.