
BEDS3
BATHS3 full
SQUARE FEET3,414
MLS#202603033
STATUSActive
PROPERTY TYPEResidential - Condominium
SCHOOLRockford 205
Property Description
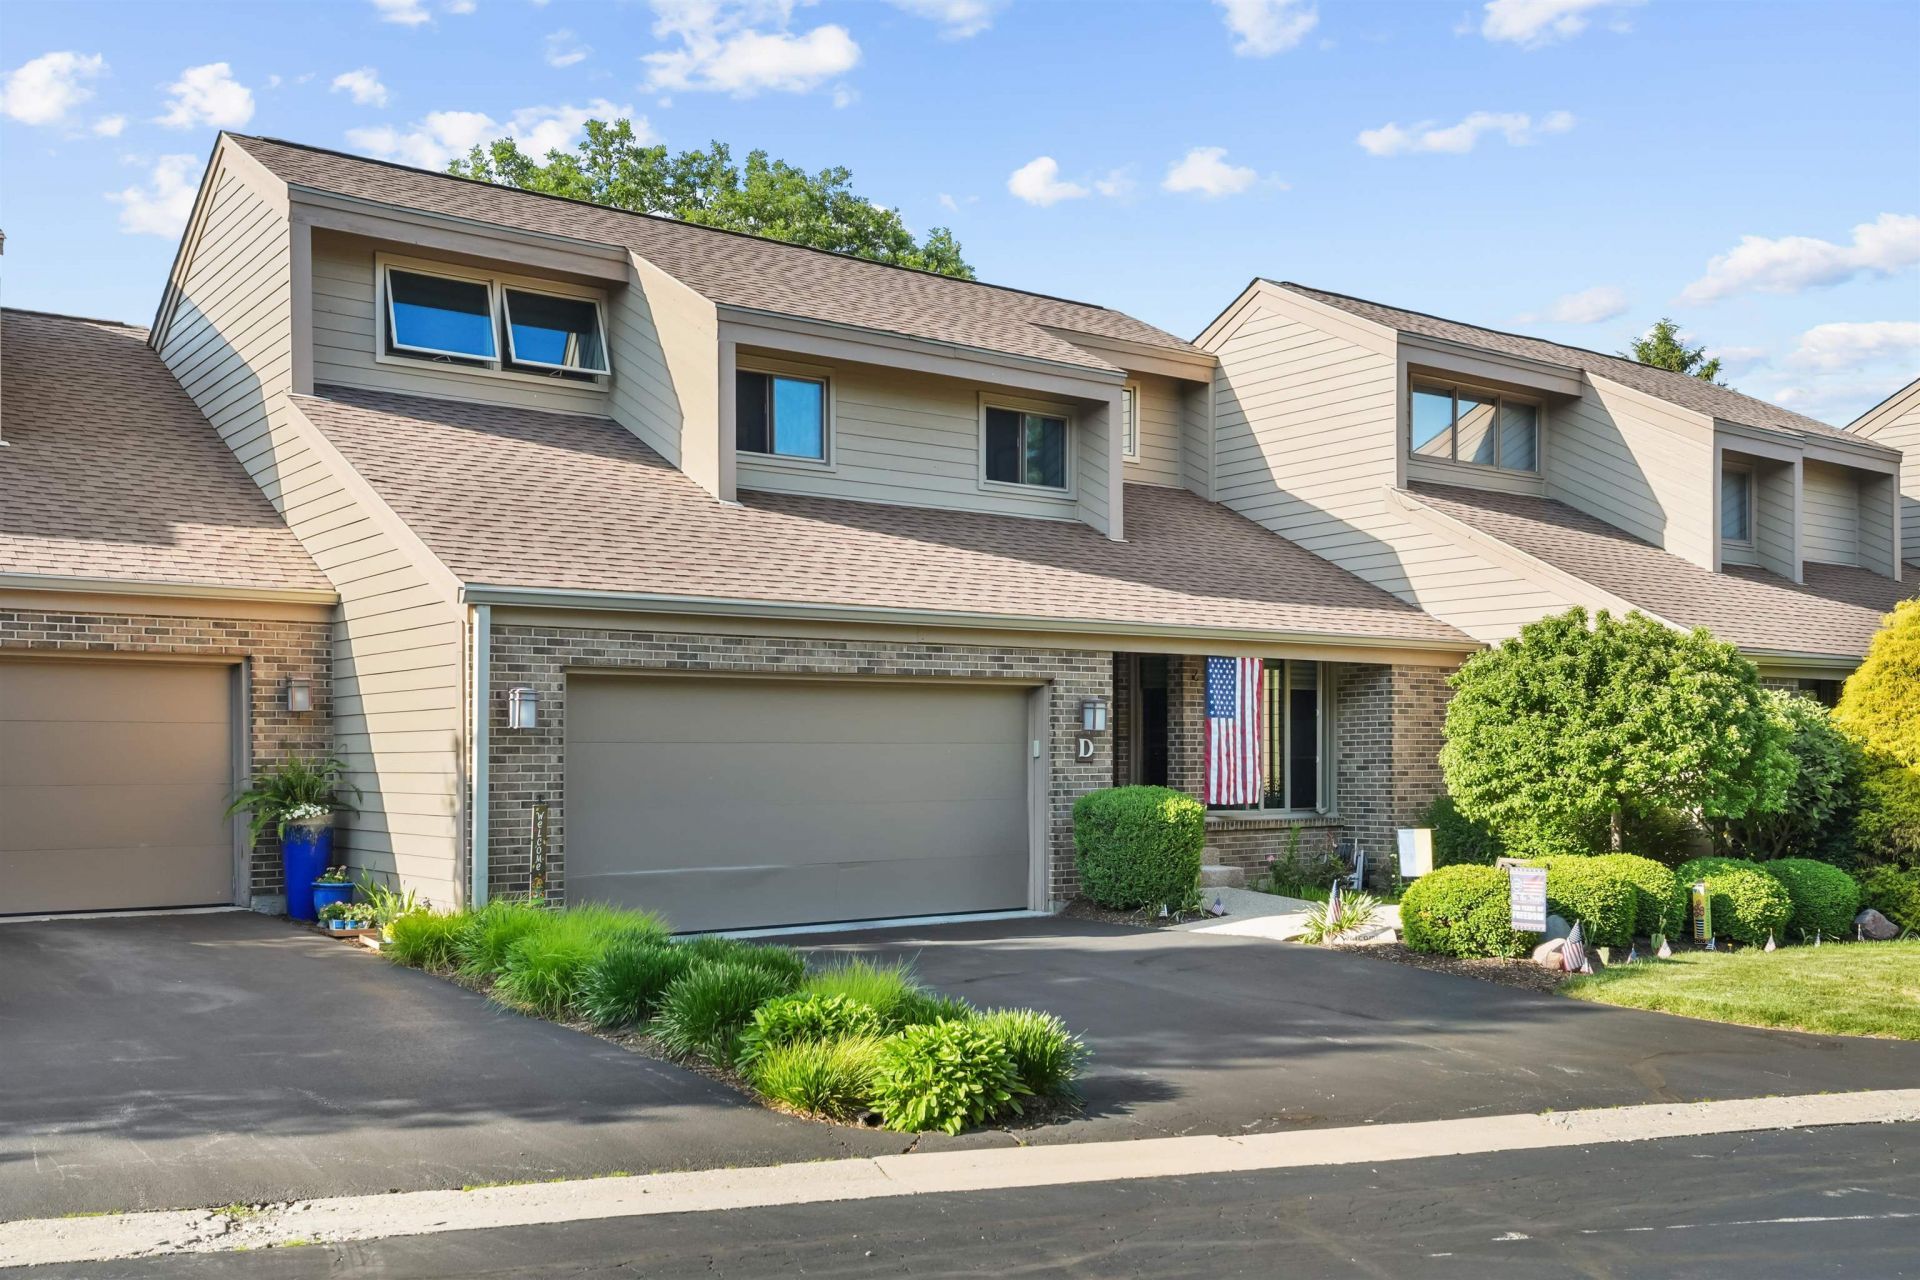
Step into sophisticated living in the upscale luxury 3400 square foot townhome condo featuring 3 spacious bedrooms and 3 beautifully appointed baths! Magazine worthy interior showcase an elegant eat in kitchen with tile flooring, corian countertops and a full appliance package designed for both style and convenience. A handy first floor laundry is steps from the kitchen! Main floor master with lovely bay window, currently being used as an office. There is an updated full bath just steps from the main floor master! You will find two spacious bedrooms suites on the second level. Beautifully designed full bath which accommodates both bedrooms perfectly. Floor to ceiling windows and a gorgeous brick gas fireplace compliment the beautiful great room! Professionally finished lower level has a nice rec room, workshop area and bonus room. The private brick paved serene rear patio space is ideal for summer evening entertaining or simply relaxing. HOA dues includes lawn, snow removal, garbage, window cleaning, asphalt sealing! Roof 2023, siding 2024. 30lb dog limit.
Property Features
Property Type: Residential - Condominium
Basement: Yes
Cooling: Central Air
Fireplaces: 1
Garage: 2
Heating: Forced Air
Home Style: Townhouse
Roof Type: Shingle
Taxes: $5,761
Appliances
Disposal
Dishwasher
Dryer
Microwave
Refrigerator
Stove/Cooktop
Sump Pump
Washer
Water Softener Rented
Feature Descriptions
Basement: Full
Exterior: Brick/Stone, Siding
General Features: Additional Parking, Great Room, Pet Friendly, Security System, Patio-Brick Paver, Yard Irrigation
Land features: City/Town, Covenants
Sewer: City/Community
Water: City/Community
Room Sizes
Bedroom 2: 11 X 13 Level - Lower
Bedroom 3: 16.6 X 16 Level - Lower
Kitchen: 15 X 12 Level - Main
Yes: 25 X 19 Level - Main
Yes: 17.6 X 14 Level - Lower
BONUS: 14 X 13 Level - Lower
Local Schools
School District: Rockford 205
Listed By / Shown By
Listed By
Agency Name: DICKERSON & NIEMAN
Agent Name: Jacobs, Cheryl
Agency Phone: 815-227-5900
Estimate Your Payment
Estimated Payment
$ 1,222.67 per month $656.54 Principal & Interest $480.08 Property Tax $86.04 Homeowner's Insurance
2202 Churchview #d | MLS# 202603033
This condo located at 2202 Churchview #d, Rockford, IL 61107 is currently listed for sale by DICKERSON & NIEMAN, with an asking price of $295,000. This property has 3 bedrooms and 3 full baths with 3414 sq. ft. Churchview #d is located within the Rockford 205 school district. Search Rockford real estate on www.dickersonnieman.com today.