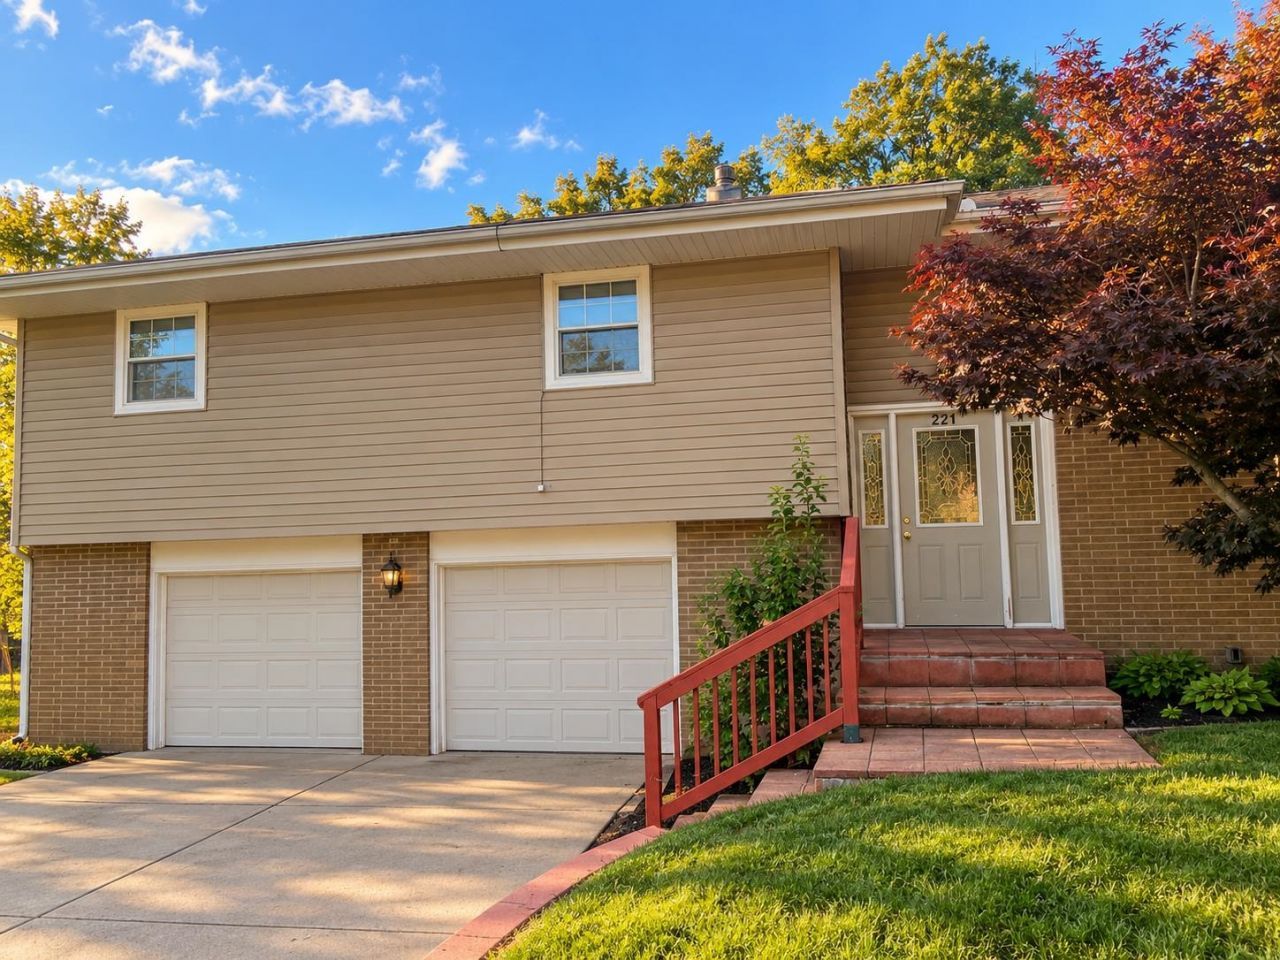

BEDS4
BATHS2 full 1 partial
SQUARE FEET2,046
MLS#202606249
STATUSActive
PROPERTY TYPERental - Single Family
SCHOOLRockford 205
Property Description
Spacious, inviting, and move-in ready! This beautiful 4-bedroom, 2.5-bath home for rent in Rockford offers a wonderful combination of comfort, space, and style. Inside, you'll find generously sized rooms throughout, creating a bright, open feel with plenty of space for everyday living. The home offers comfortable living areas on multiple levels, including a cozy lower-level space with a fireplace that adds warmth and character. The kitchen features crisp white cabinetry and stainless steel appliances, creating a bright and welcoming atmosphere. With four spacious bedrooms and 2.5 bathrooms, the home offers a versatile layout with plenty of room to spread out and feel comfortable. Outside, enjoy a large concrete patio surrounded by mature trees, creating a peaceful setting for relaxing and enjoying the outdoors. If you're looking for a spacious home with room to live, relax, and make it your next home, this one is definitely worth seeing. Schedule your showing and come experience all the space this home has to offer!
Property Features
Property Type: Rental - Single Family
Basement: Yes
Cooling: Central Air
Fireplaces: 1
Garage: 2
Heating: Forced Air, Natural Gas
Home Style: Tri/Quad/Multi-Level
Lot Size: 0.31 Acres
Roof Type: Shingle
Taxes: $4,446
Appliances
Microwave
Refrigerator
Stove/Cooktop
Sump Pump
Feature Descriptions
Basement: Full
Exterior: Brick/Stone, Siding
General Features: Basement Entrance, Deck, L.L. Finished Space, Main Floor Primary, Laundry Basement, Porch 3 Season, Fenced Yard
Land features: City/Town
Sewer: City/Community
Water: City/Community
Room Sizes
Bedroom 1: 15 X 13 Level - Main
Bedroom 2: 12 X 10 Level - Main
Bedroom 3: 12 X 9 Level - Main
Bedroom 4: 12 X 9 Level - Main
Kitchen: 17 X 11 Level - Main
Living Room: 17 X 12 Level - Main
Dining Room: 11 X 10 Level - Main
Family Room: 28 X 12 Level - Lower
Local Schools
School District: Rockford 205
Listed By / Shown By
Listed By
Agency Name: Berkshire Hathaway HomeServices Crosby Starck RE
Shown By
Agency Title: Dickerson & Nieman Realtors
Agency Phone: 815-227-5900

221 Dempster Road | MLS# 202606249
This property located at 221 Dempster Road, Rockford, IL 61101 is currently listed for rent with an asking price of $2,100 / Monthly. Dempster Road is located within the Rockford 205 school district. Search Rockford real estate on www.dickersonnieman.com today.