
BEDS2
BATHS1 full
SQUARE FEET1,183
MLS#12761539
STATUSContingent
PROPERTY TYPEResidential - Single Family
SCHOOLDistrict 5
Property Description
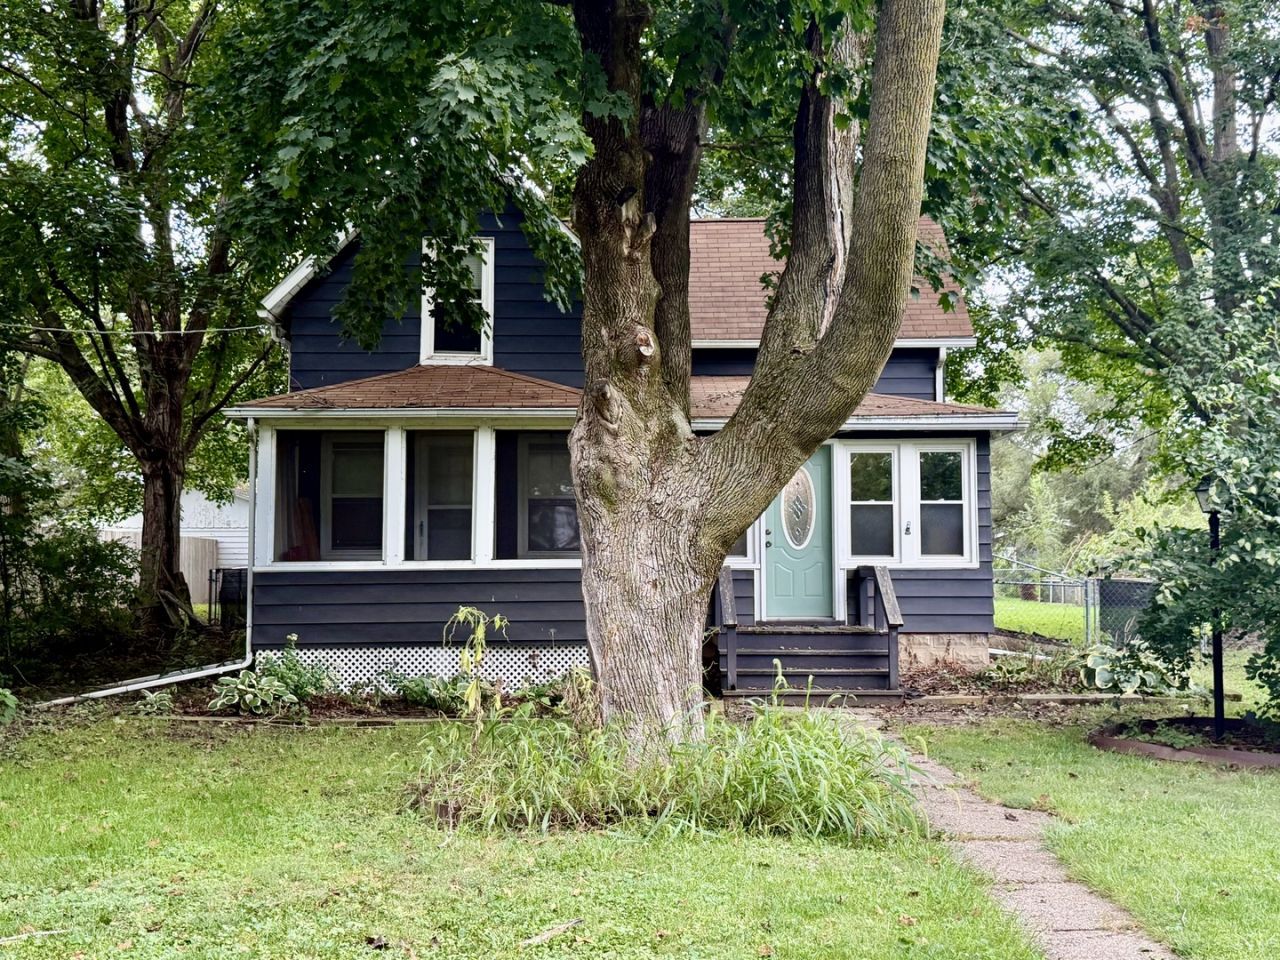
Welcome to this cozy country home in Emerson! The kitchen features a gas stove, island with breakfast bar, coffee bar, and tons of cabinet space. The bathroom has a jetted tub and dual sinks. Main floor laundry with tons of storage. The kitchen is open to the dining room. Spacious living room. Upstairs, you'll find two bedrooms along with a versatile bonus area. Outside, enjoy the spacious fenced-in yard, complete with a separate fenced garden area. Nice 16' x 18' deck. An adorable front porch welcomes you home, while a separate screened-in porch offers a comfortable spot to enjoy the outdoors. The property also includes a detached, heated two-car garage. TVs are negotiable!
Property Features
Property Type: Residential - Single Family
Basement: Yes
Basement: Unfinished, Partial
Cooling: Window Unit(s)
Garage: 2
Heating: Natural Gas, Forced Air
Lot Size: 0.36 Acres
Taxes: $1,762
Year Built: 1920
Amenities
1st Floor Full Bath
Feature Descriptions
Additional rooms: Enclosed Porch Heated, Screened Porch, Bonus Room
Association Includes: None
Bath Features: Double Sink
Exterior: Aluminum Siding
Laundry: Main Level
Lot Dimensions: 184x89
Parcel#: 10133030090000
Parking: Heated Garage, Yes, Garage Owned, Detached, Owned, Garage
Sewer: Septic Tank
Total Rooms: 7
Township: Hopkins
Water: Well
Room Sizes
Enclosed Porch Heated: 13X8
Screened Porch: 11X5
Bonus Room: 11X8
Bedroom 2: 12X11
Dining Room: 12X14
Kitchen: 15X14
Living Room: 19X11
Primary Bedroom: 14X11
Local Schools
School District: District 5
Listed By / Shown By
Listed By
Agency Name: 28 Real Estate LLC
Agency Phone: 815-380-6769
Shown By
Agency Title: Dickerson & Nieman Realtors
Agency Phone: 815-227-5900

Estimate Your Payment
Estimated Payment
$ 461.24 per month $277.97 Principal & Interest $146.83 Property Tax $36.43 Homeowner's Insurance
2211 Deets Road | MLS# 12761539
This single family home located at 2211 Deets Road , Sterling, IL 61081 is currently listed for sale with an asking price of $124,900. This property was built in 1920 and has 2 bedrooms and 1 full baths with 1183 sq. ft. Deets Road is located within the District 5 school district. Search Sterling real estate on www.dickersonnieman.com today.