
BEDS3
BATHS2 full 1 partial
SQUARE FEET1,758
MLS#12707296
STATUSNew
PROPERTY TYPEResidential - Single Family
SCHOOLDistrict 1611
Property Description
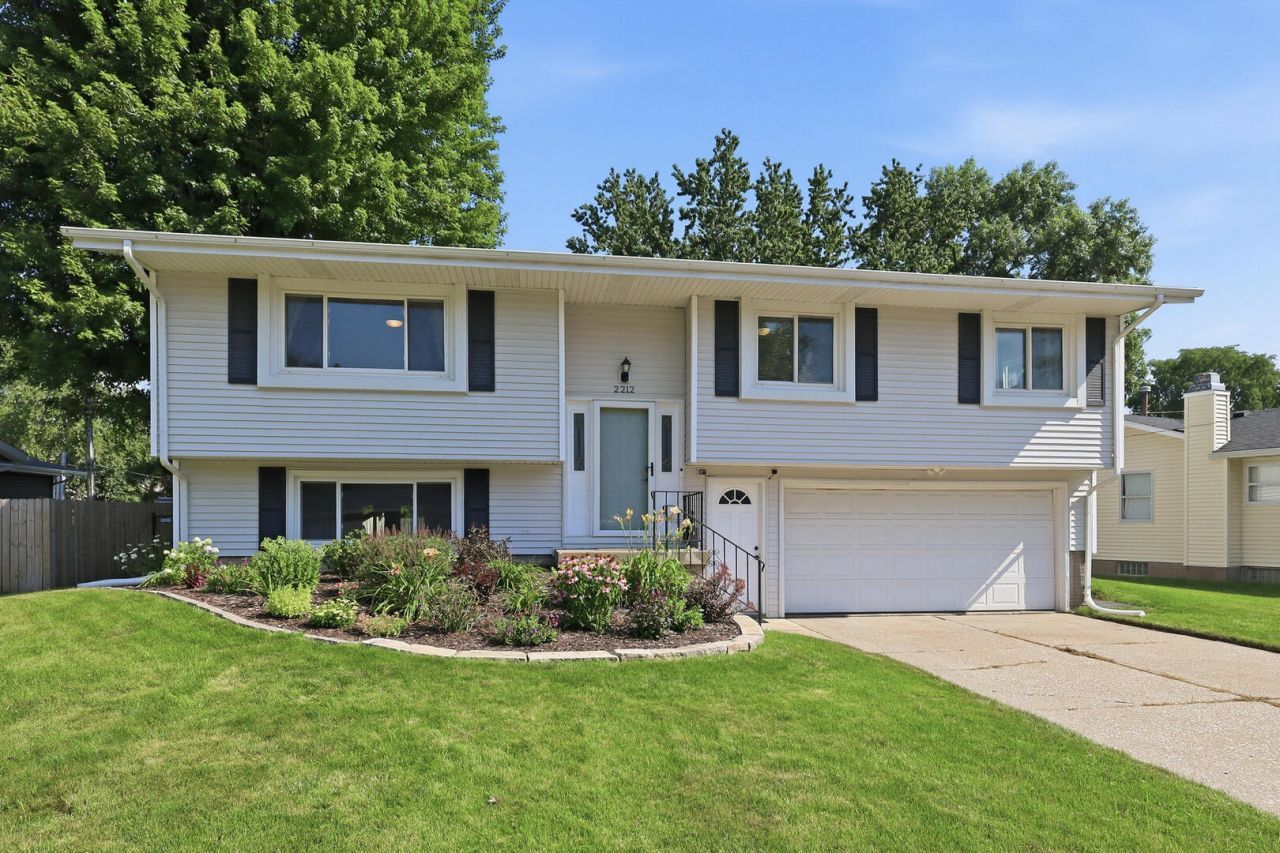
Very well cared for, decorated and pre-inspected 3 bedroom and 2.5 bath home with an attached 2-car garage with direct pedestrian door access that is located in very close proximity to the city bike path. Outside, enjoy a nicely landscaped, fenced backyard featuring a deck, a concrete patio off the walkout lower lever with additional deck space and a storage shed. The kitchen features tall oak ceiling-height cabinetry and an opened wall that creates a more open feel to the spacious living room. Wood laminate floors and crown molding in the living and dining rooms. White vinyl windows throughout. The primary suite offers a double closet and a unique split bath layout with an open vanity area adjoining the bedroom and a private shower and toilet room. A second full bath serves the additional bedrooms. The finished walkout lower level includes a spacious rec/family room, half bath, private laundry room, and direct access to the backyard. All appliances stay, including washer & dryer, and a one year home warranty is being included as well.
Property Features
Property Type: Residential - Single Family
Basement: Finished, Rec/Family Area, Walk-Out Access
Basement: Yes
Cooling: Central Air
Garage: 2
Heating: Natural Gas, Forced Air
Home Style: Split Level
Lot Size: 0.18 Acres
Roof Type: Asphalt
Taxes: $3,958
Year Built: 1970
Amenities
Replacement Windows
Feature Descriptions
Additional rooms: Recreation Room
Additional Structures: Shed(s)
Appliances: Range, Dishwasher, Refrigerator
Association Includes: None
Dining Room: Separate
Exterior: Vinyl Siding
Lot: Level
Lot Dimensions: 74x103
Parcel#: D0002A10
Parking: Attached, Garage
Sewer: Public Sewer
Total Rooms: 7
Township: N/A
Water: Public
Room Sizes
Recreation Room: 23X16
Bedroom 2: 13X10
Bedroom 3: 10X9
Dining Room: 12X10
Kitchen: 11X11
Laundry: 9X5
Living Room: 16X13
Primary Bedroom: 13X11
Local Schools
School District: District 1611
Listed By / Shown By
Listed By
Agency Name: Ruhl&Ruhl REALTORS Bettendorf
Agency Phone: 563-441-5000
Shown By
Agency Title: Dickerson & Nieman Realtors
Agency Phone: 815-227-5900

Estimate Your Payment
Estimated Payment
$ 1,034.41 per month $622.94 Principal & Interest $329.83 Property Tax $81.64 Homeowner's Insurance
2212 E 31st Street | MLS# 12707296
This single family home located at 2212 E 31st Street , Davenport, IA 52807 is currently listed for sale with an asking price of $279,900. This property was built in 1970 and has 3 bedrooms and 2 full and 1 partial baths with 1758 sq. ft. E 31st Street is located within the District 1611 school district. Search Davenport real estate on www.dickersonnieman.com today.