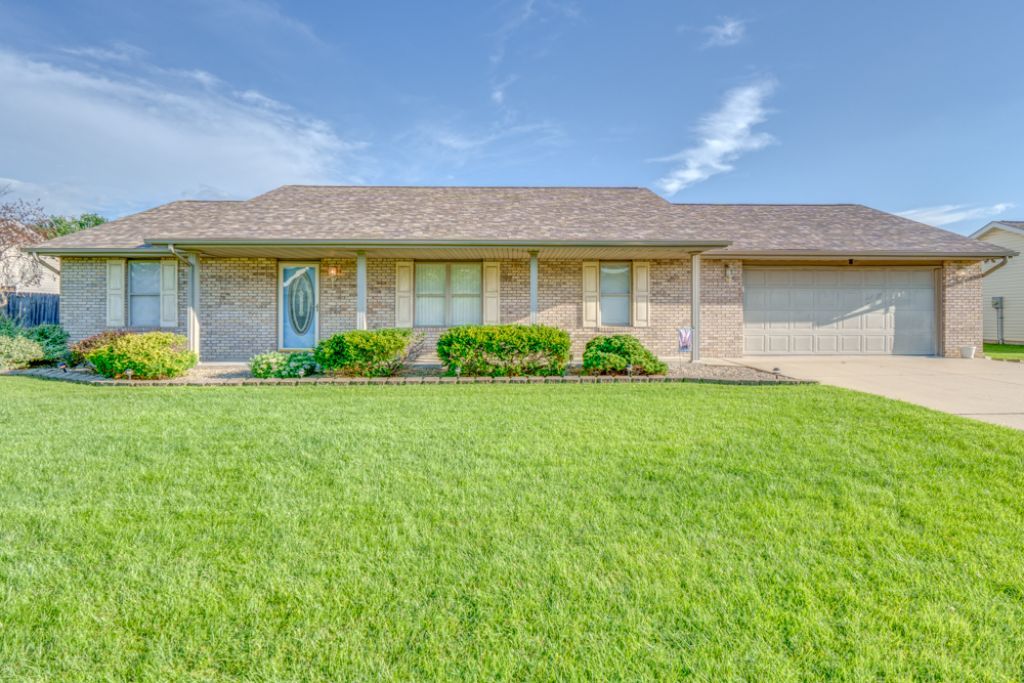

BEDS3
BATHS2 full
SQUARE FEET1,440
MLS#12709069
STATUSNew
PROPERTY TYPEResidential - Single Family
SCHOOLDistrict 2
Property Description
Well-maintained 3-bedroom, 2-bath ranch offering comfort, convenience, and plenty of functional space! The spacious living room provides the perfect setting for relaxing or entertaining, while the dining area opens to a covered patio overlooking the wood-fenced backyard-ideal for outdoor gatherings, pets, or play. The primary suite features a private bath and a large walk-in closet for ample storage. An attached garage includes a versatile bonus room that makes a perfect workshop, hobby space, or additional storage area. A storage shed adds even more room for your tools and outdoor equipment. Enjoy peace of mind with a brand-new roof installed in 2026, all while being conveniently located just one mile east of the interstate, providing easy access for commuters while maintaining a quiet neighborhood feel.
Property Features
Property Type: Residential - Single Family
Basement: None
Cooling: Central Air
Garage: 2
Heating: Forced Air
Lot Size: 0.21 Acres
Roof Type: Asphalt
Taxes: $2,040
Year Built: 2003
Amenities
Vaulted Ceiling(s)
Feature Descriptions
Additional rooms: No additional rooms
Additional Structures: Shed(s)
Appliances: Range, Dishwasher, Refrigerator
Association Includes: None
Exterior: Vinyl Siding
Lot Dimensions: 90x96
Parcel#: 0614483034
Parking: Yes, Attached, Garage
Sewer: Public Sewer
Total Rooms: 6
Township: West Marion
Water: Public
Room Sizes
Bedroom 2: 11X12
Bedroom 3: 10X11
Dining Room: 9X11
Kitchen: 11X11
Laundry: 3X8
Living Room: 18X21
Primary Bedroom: 12X12
Local Schools
School District: District 2
Listed By / Shown By
Listed By
Agency Name: King City Property Brokers
Agency Phone: 618-316-7331
Shown By
Agency Title: Dickerson & Nieman Realtors
Agency Phone: 815-227-5900

Estimate Your Payment
Estimated Payment
$ 711.21 per month $478.50 Principal & Interest $170.00 Property Tax $62.71 Homeowner's Insurance
2213 Darren Drive | MLS# 12709069
This single family home located at 2213 Darren Drive , Marion, IL 62959 is currently listed for sale with an asking price of $215,000. This property was built in 2003 and has 3 bedrooms and 2 full baths with 1440 sq. ft. Darren Drive is located within the District 2 school district. Search Marion real estate on www.dickersonnieman.com today.