
BEDS4
BATHS2 full 1 partial
SQUARE FEET2,875
MLS#12749079
STATUSNew
PROPERTY TYPERental - Single Family
SUBDIVISIONWalnut Glen
SCHOOLDistrict 156
Property Description
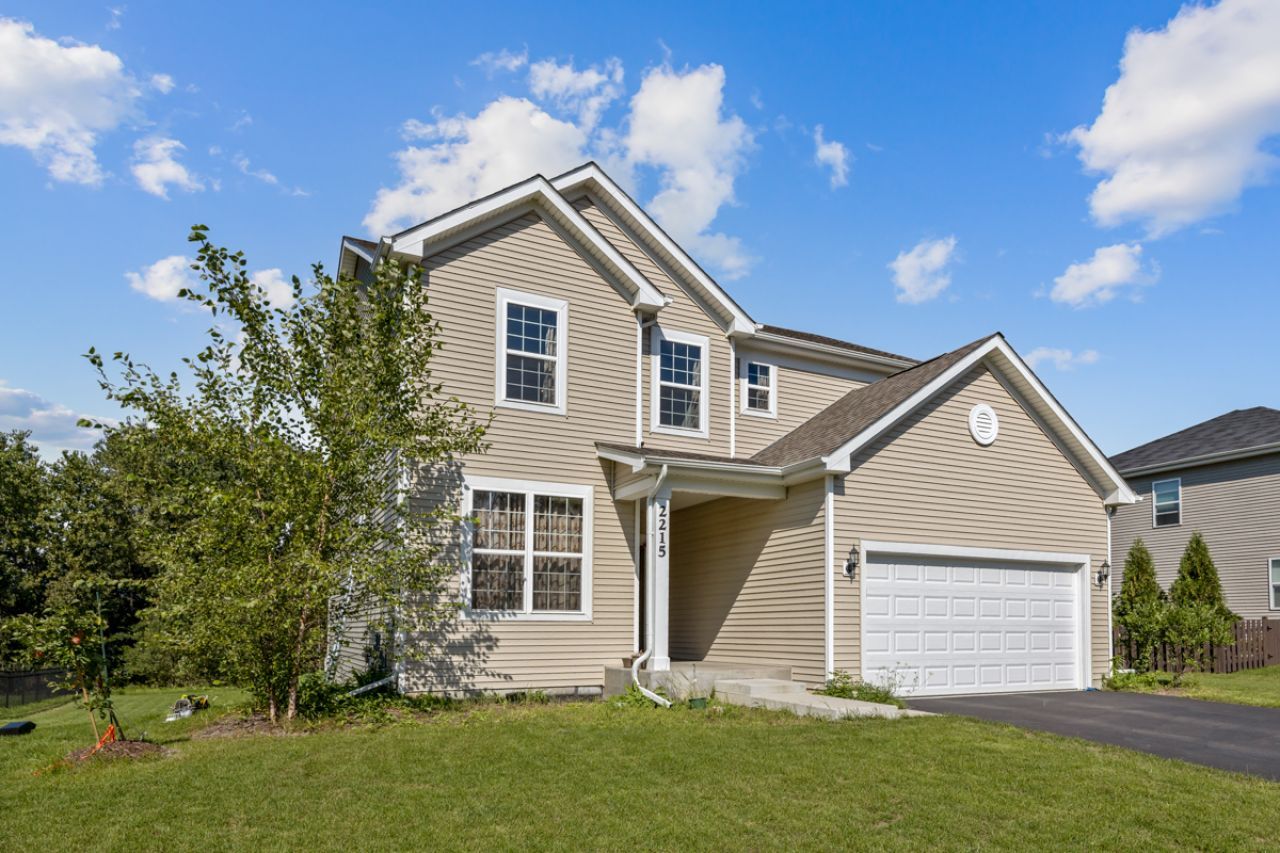
Rare opportunity to rent a near new construction, 2023-built Pulte Newberry home with a look out basement in Island Lakes' highly sought-after community. MOVE IN READY and available for quick possession if needed! Main level features upgraded luxury vinyl floors, a dedicated office room that can easily double as a bedroom for parents and a versatile Pulte Planning Center. Great natural light pouring in from all 3 sides! The chef's kitchen impresses with upgraded appliances package, a corner pantry, and high-end granite countertops with a glass tile backsplash. Upstairs, iron spindles lead to a spacious loft with versatile space that can EASILY be converted to a fourth bedroom if needed. ALL three bedrooms featuring walk-in closets. Master bedroom features tray ceilings, a spa-like Level 3 bath with separate tub and shower and a huge closet space. 2nd floor laundry room is large and perfect for modern living. Full look out basement is perfect for storage, setting up gym or lounge area with natural light windows making the space feel livable. Duct work already exists for running heat during winter! Great location and great community. Easy access to shopping, and the Metra, this incredible layout delivers on functionality and space. Great price to live in new construction housing and in a new subdivision. Home will be professionally cleaned prior to possession.
Property Features
Property Type: Rental - Single Family
Basement: Unfinished, Full
Basement: Yes
Cooling: Central Air
Garage: 2
Heating: Natural Gas
Lot Size: 0.18 Acres
Year Built: 2023
Amenities
Vaulted Ceiling(s)
Open Floorplan
Granite Counters
Separate Dining Room
Pantry
Feature Descriptions
Additional rooms: Great Room, Eating Area, Loft, Office
Appliances: Range, Microwave, Dishwasher, Refrigerator, Washer, Dryer, Disposal, Stainless Steel Appliance(s)
Association Amenities: Park
Bath Features: Separate Shower, Double Sink, Soaking Tub
Dining Room: Separate
Exterior: Vinyl Siding
Laundry: Upper Level, In Unit, Sink
Lot: Landscaped
Lot Dimensions: 120X65
Other Equipment: CO Detectors
Parking: Asphalt, Garage Door Opener, Yes, Garage Owned, Attached, Garage
Pet Allowed: Additional Pet Rent, Cats OK, Deposit Required, Dogs OK, Number Limit, Size Limit
Rent Includes: None
Sewer: Public Sewer
Total Rooms: 10
Township: Nunda
Water: Public
Room Sizes
Great Room: 14X15
Eating Area: 12X11
Loft: 15X13
Office: 5X4
Bedroom 2: 15X11
Bedroom 3: 12X11
Bedroom 4: 11X10
Dining Room: 13X11
Kitchen: 15X12
Laundry: 8X8
Primary Bedroom: 16X14
Local Schools
High School: Mchenry Campus
Middle School: Mchenry Middle School
Elementary School: Edgebrook Elementary School
School District: District 156
Listed By / Shown By
Listed By
Agency Name: Property Economics Inc.
Agency Phone: 630-283-2111
Shown By
Agency Title: Dickerson & Nieman Realtors
Agency Phone: 815-227-5900

2215 Walnut Glen Boulevard | MLS# 12749079
This property located at 2215 Walnut Glen Boulevard, Island Lake, IL 60042 is currently listed for rent with an asking price of $3,295 / Monthly. Walnut Glen Boulevard is located within the District 156 school district. Search Island Lake real estate on www.dickersonnieman.com today.