
BEDS2
BATHS1 full 1 partial
SQUARE FEET1,200
MLS#12788554
STATUSContingent
PROPERTY TYPEResidential - Single Family
SUBDIVISIONVenetian Gardens
SCHOOLDistrict 300
Property Description
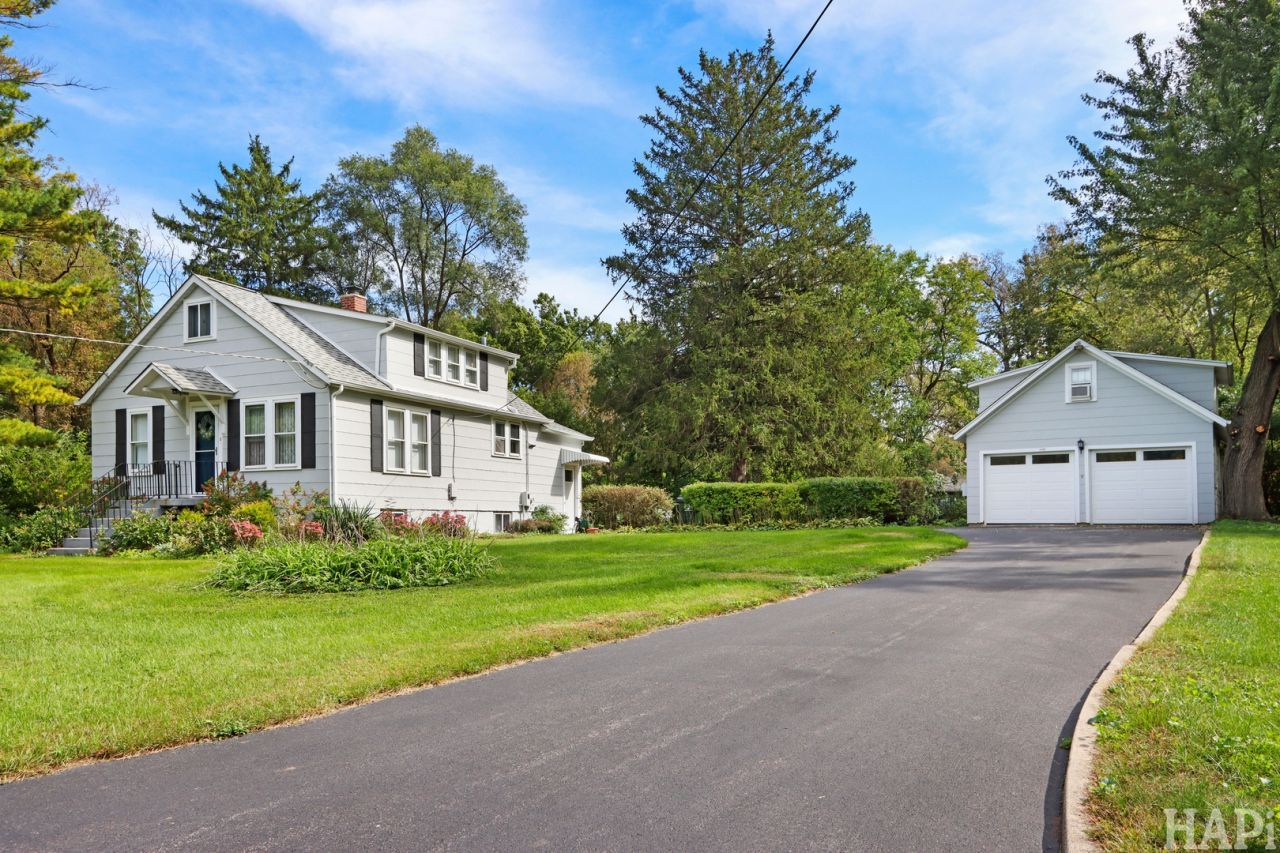
Enjoy the best of waterfront island living in this unique 1/2 acre Fox River location, with scenic river views and a channel-side setting offering a quieter, more relaxed lifestyle. The elevated lot is outside a designated flood zone, and the 200-foot seawall is ready for your boat. The HOA adds even more enjoyment with a private boat launch, playground, and pavilion. Inside, you'll find abundant storage throughout, plus a partially finished basement. The heated, finished space above the garage is perfect for hobbies, a workshop, or potentially a separate living area with a few modifications. Recent improvements include exterior paint, a new driveway, painted kitchen and bathrooms, and an updated garage floor. A special opportunity to enjoy the best of river living with room to make it your own.
Property Features
Property Type: Residential - Single Family
Basement: Yes
Basement: Partially Finished, Full
Cooling: Central Air
Garage: 2
Heating: Gas, Forced Air
Home Style: Cape Cod
Lot Size: 0.53 Acres
Roof Type: Asphalt
Taxes: $5,610
Year Built: 1942
Feature Descriptions
Additional rooms: Sitting Room, Den, Utility Room-Lower Level, Storage, Bonus Room
Appliances: Range, Refrigerator, Washer, Dryer
Association Includes: Other
Dining Room: Separate
Exterior: Asbestos
HOA Fee: 65/ Annually
Lot: Channel Front
Lot Dimensions: 175 X 187
Parcel#: 1924284011
Parking: Asphalt, Garage Door Opener, Heated Garage, Yes, Garage Owned, Detached, Garage
Sewer: Septic Tank
Total Rooms: 9
Township: Algonquin
Water: Well
Room Sizes
Sitting Room: 10X12
Den: 12X8
Storage: 12X8
Bonus Room: 10X8
Bedroom 2: 12X12
Dining Room: 10X8
Family Room: 11X16
Kitchen: 13X11
Laundry: 15X18
Living Room: 13X16
Primary Bedroom: 11X15
Local Schools
High School: Dundee-Crown High School
School District: District 300
Listed By / Shown By
Listed By
Agency Name: Flatland Homes, LTD
Agency Phone: 815-354-1395
Shown By
Agency Title: Dickerson & Nieman Realtors
Agency Phone: 815-227-5900

Estimate Your Payment
Estimated Payment
$ 1,323.36 per month $756.69 Principal & Interest $467.50 Property Tax $99.17 Homeowner's Insurance
2225 Lagoon Drive | MLS# 12788554
This single family home located at 2225 Lagoon Drive, Fox River Grove, IL 60021 is currently listed for sale with an asking price of $340,000. This property was built in 1942 and has 2 bedrooms and 1 full and 1 partial baths with 1200 sq. ft. Lagoon Drive is located in the Venetian Gardens subdivision within the District 300 school district. Search Venetian Gardens real estate on www.dickersonnieman.com today.