
BEDS4
BATHS1 full 1 partial
SQUARE FEET1,744
MLS#202606352
STATUSActive
PROPERTY TYPEResidential - Single Family
SCHOOLAshton Franklin Center School Di
Property Description
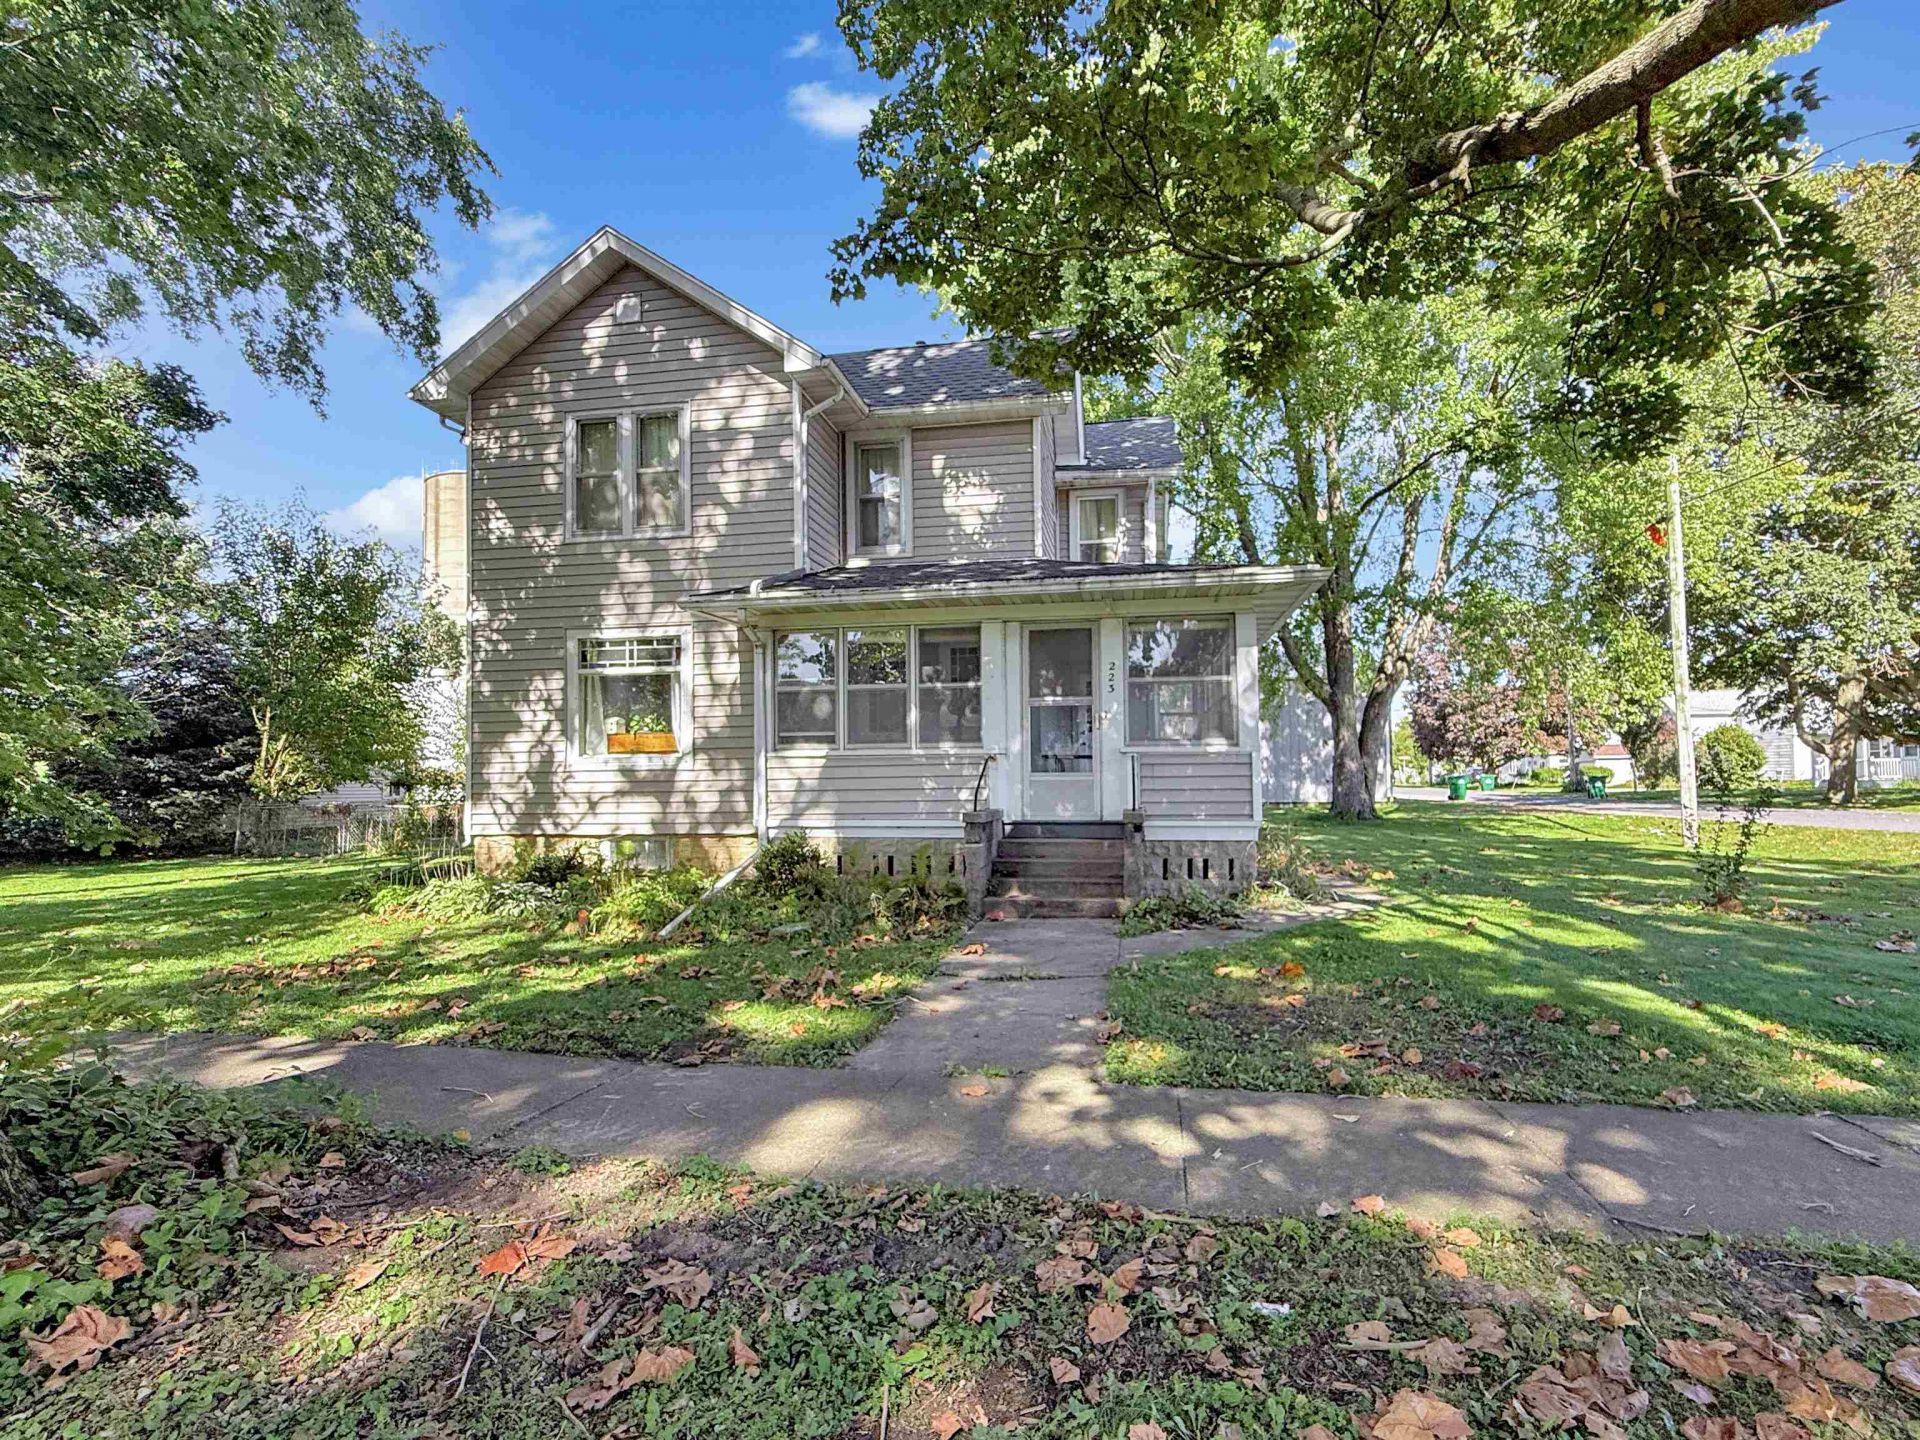
Spacious and inviting two-story home on a desirable corner lot in Franklin Grove! This 4-bedroom, 1.5 bath home offers a functional layout with plenty of room to spread out. The main level features a large updated kitchen with breakfast bar, formal dining room, comfortable living room, and an additional office/den area. An open staircase leads to four bedrooms and a full bath upstairs, while the main floor offers the convenience of laundry and a half bath. The enclosed front porch provides a welcoming space to relax, and the partially fenced yard offers room for gardening, entertaining, or enjoying the outdoors, complete with a garden shed. A large detached garage provides excellent storage and parking. Recent updates include a new roof in 2021, updated kitchen in 2020, furnace and central air in 2019, new washer and dryer in 2026, and a new sump pump in 2026. With its generous living spaces, convenient main-floor amenities, substantial updates, and corner-lot setting, this well-maintained home offers plenty of space and practicality in the heart of Franklin Grove.
Property Features
Property Type: Residential - Single Family
Basement: Yes
Cooling: Central Air
Garage: 2
Heating: Forced Air, Natural Gas
Home Style: 2 Story
Lot Size: 0.20 Acres
Roof Type: Shingle
Stories: 2.0
Taxes: $2,025
Appliances
Dishwasher
Dryer
Microwave
Refrigerator
Stove/Cooktop
Sump Pump
Washer
Water Softener
Feature Descriptions
Basement: Full
Days on Site: 2
Exterior: Siding, Vinyl
General Features: Garden Shed, Laundry 1st Floor, Fire-Pit/Fireplace, Porch 3 Season, Porch Enclosed, Fenced Yard
Land features: City/Town
Sewer: City/Community
Water: City/Community
Room Sizes
Bedroom 1: 17 X 10 Level - Upper
Bedroom 2: 13'6 X 10 Level - Upper
Bedroom 3: 10'6 X 9 Level - Upper
Bedroom 4: 9 X 8'6 Level - Upper
Kitchen: 10'6 X 10 Level - Main
Living Room: 17'6 X 13'6 Level - Main
Dining Room: 13 X 11 Level - Main
Family Room: 13 X 11 Level - Main
Porch: 17'6 X 16 Level - Main
Mud Room: 14'6 X 7'6 Level - Main
Local Schools
School District: Ashton Franklin Center School Di
Listed By / Shown By
Listed By
Agency Name: Re/Max Professional Advantage
Shown By
Agency Title: Dickerson & Nieman Realtors
Agency Phone: 815-227-5900

Estimate Your Payment
Estimated Payment
$ 621.85 per month $400.60 Principal & Interest $168.75 Property Tax $52.50 Homeowner's Insurance
223 Franklin Street | MLS# 202606352
This single family home located at 223 Franklin Street, Franklin Grove, IL 61031 is currently listed for sale with an asking price of $180,000. This property has 4 bedrooms and 1 full and 1 partial baths with 1744 sq. ft. Franklin Street is located within the Ashton Franklin Center School Di school district. Search Franklin Grove real estate on www.dickersonnieman.com today.