
BEDS4
BATHS2 full 1 partial
SQUARE FEET3,369
MLS#12800071
STATUSNew
PROPERTY TYPEResidential - Single Family
SCHOOLDistrict 41
Property Description
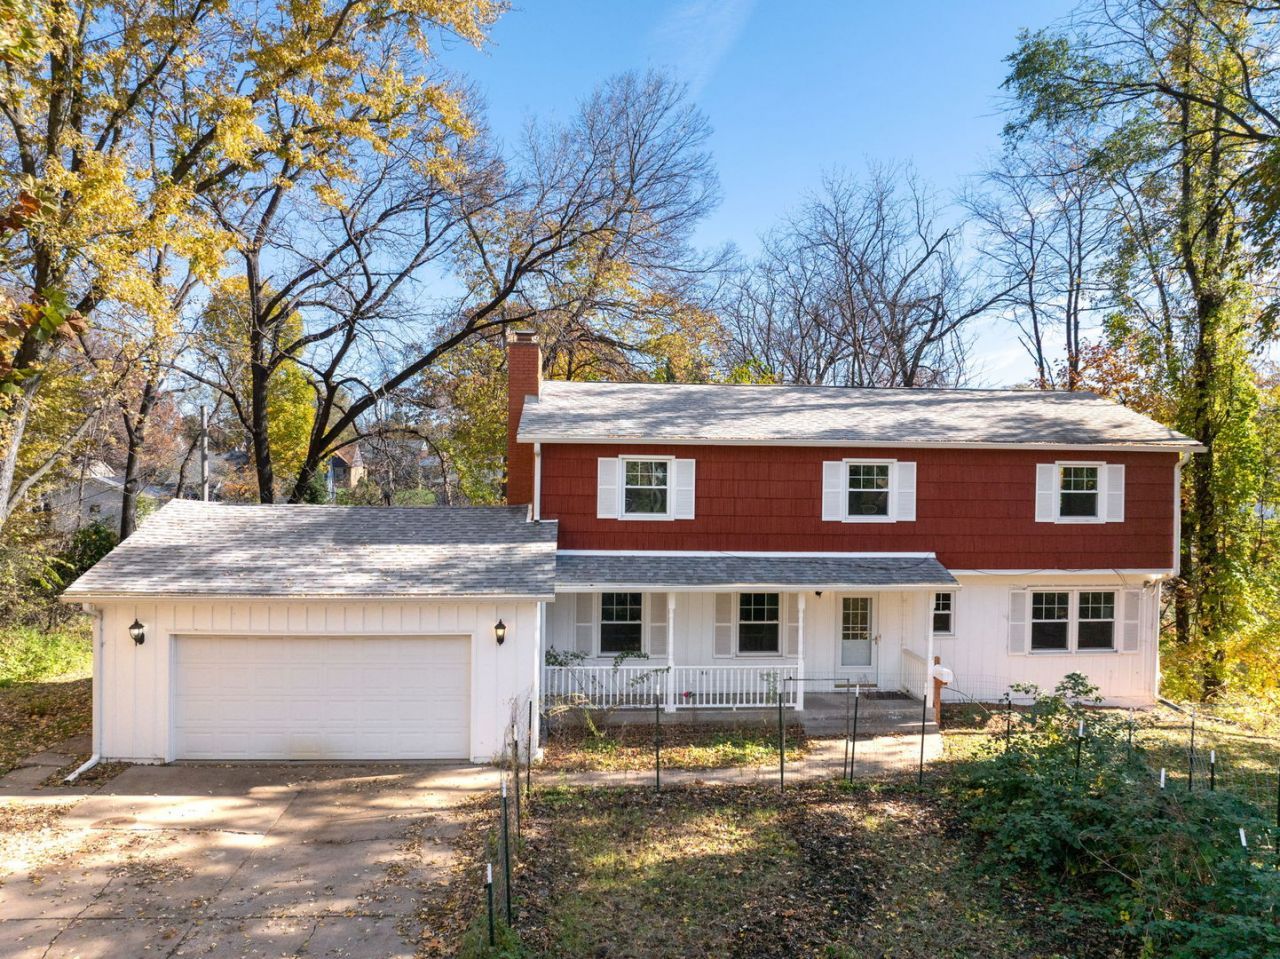
Move in ready 4 bedroom, 3 bathroom Rock Island 2 story! Beautiful private setting with mature trees & wildlife! Over 3,300 square feet across 3 levels of finished living space. The main level features a large living room, dining space area, family room with fireplace, and nice kitchen with pantry, eat in dining space, and all appliances stay! Upstairs offers 4 nice size bedrooms. The primary suite has an attached bathroom and walk in closet. The finished basement has ample storage space as well as a nice rec room & office space. 2 car attached garage. New flooring, fresh paint, and new windows throughout! Great location near shopping, parks, schools, and interstate access!
Upcoming Open Houses
Open House Saturday November 14th, 12:00pm - 1:00pm
Open House Sunday November 15th, 1:00pm - 2:00pm
Property Features
Property Type: Residential - Single Family
Basement: Yes
Basement: Finished, Full
Cooling: Central Air
Garage: 2
Heating: Gas, Forced Air
Lot Size: 0.50 Acres
Roof Type: Asphalt
Taxes: $8,297
Year Built: 1964
Amenities
Walk-In Closet(s)
Replacement Windows
Feature Descriptions
Additional rooms: Breakfast Room, Bonus Room, Foyer, Recreation Room
Appliances: Range, Dishwasher, Refrigerator, Washer, Dryer
Association Includes: None
Dining Room: Separate
Exterior: Aluminum Siding, Shingle Siding
Lot: Level
Parcel#: 1601300006
Parking: Garage Door Opener, Yes, Garage Owned, Attached, Garage
Sewer: Public Sewer
Total Rooms: 11
Township: NA
Water: Public
Room Sizes
Breakfast Room: 7X7
Bonus Room: 12X11
Foyer: 11X11
Recreation Room: 23X23
Bedroom 2: 11X9
Bedroom 3: 12X13
Bedroom 4: 12X11
Dining Room: 11X11
Family Room: 12X23
Kitchen: 11X11
Laundry: 7X4
Living Room: 18X11
Primary Bedroom: 15X18
Local Schools
School District: District 41
Listed By / Shown By
Listed By
Agency Name: Rainmaker Collective - Real Broker, LLC
Agency Phone: 563-661-5936
Shown By
Agency Title: Dickerson & Nieman Realtors
Agency Phone: 815-227-5900

Estimate Your Payment
Estimated Payment
$ 1,345.65 per month $578.42 Principal & Interest $691.42 Property Tax $75.80 Homeowner's Insurance
2231 27th Street | MLS# 12800071
This single family home located at 2231 27th Street , Rock Island, IL 61201 is currently listed for sale with an asking price of $259,900. This property was built in 1964 and has 4 bedrooms and 2 full and 1 partial baths with 3369 sq. ft. 27th Street is located within the District 41 school district. Search Rock Island real estate on www.dickersonnieman.com today.