
BEDS4
BATHS3 full
SQUARE FEET3,192
MLS#12779188
STATUSNew
PROPERTY TYPEResidential - Single Family
SCHOOLDistrict 41
Property Description
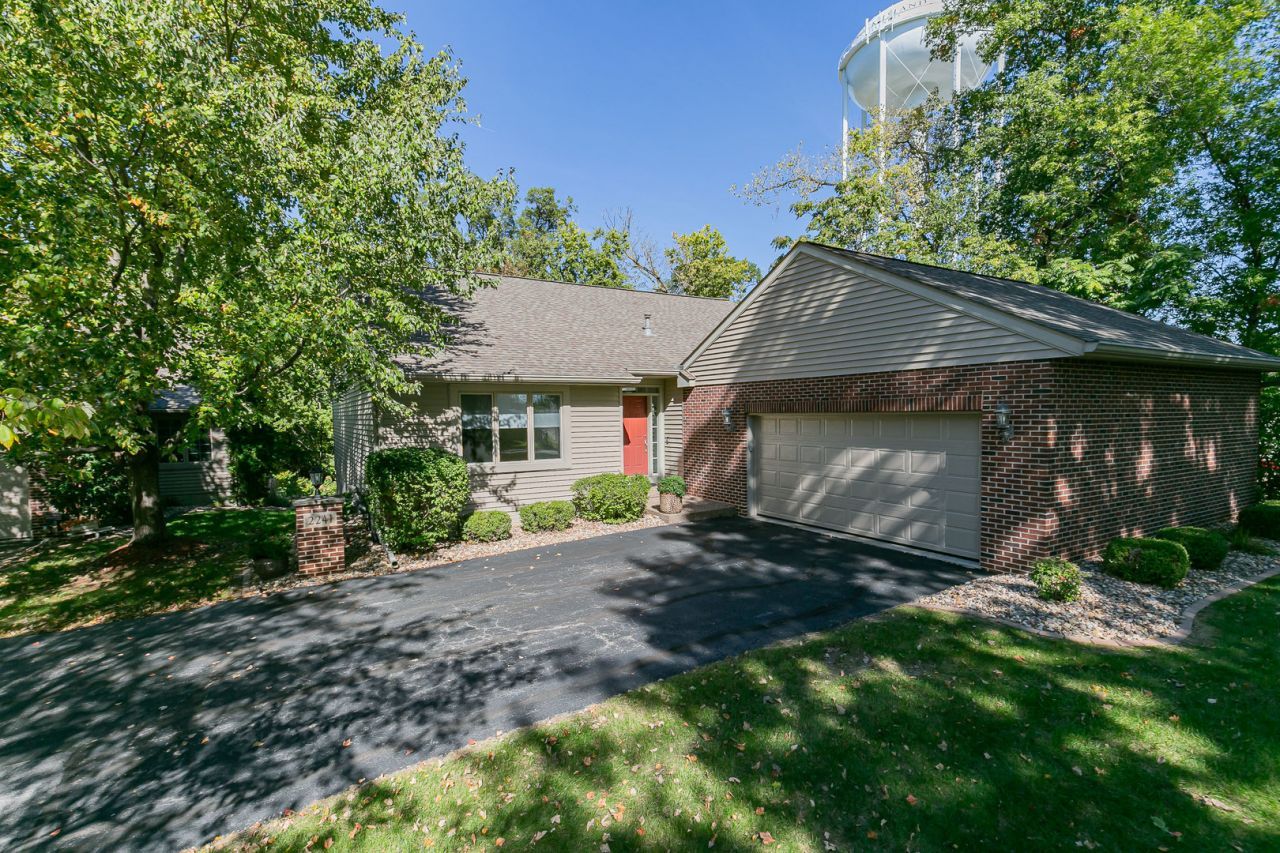
This gorgeous stand-alone condo in Watch Hill Oaks has been beautifully updated and maintained. The condo offers nearly 3,000 square feet with 4 beds & 3 baths of warm, refined living where open layout design meets everyday functionality. This home is situated on the corner with privacy and panoramic views of the trees and wildlife. The main floor has an office/bedroom with a window that offers excellent natural light. The kitchen has an island, breakfast bar, pantry, granite countertops, newer appliances, and a walk-out deck to enjoy your coffee. The spacious living room with a gas fireplace, sunroom, and outdoor deck provide plenty of space for entertaining family & friends. The primary bedroom has a walk-in closet and bathroom with a walk-in shower. The laundry is also located on the first floor. The walk-out lower level features a great room with a gas fireplace, 2 bedrooms, bathroom, and plenty of storage. From the lower level, you will experience a newly built patio with a firepit and landscaping. Many updates in last two years! Don't miss this opportunity to own a beautiful condo in an excellent community with serene surroundings. 1 bed in basement is non-conforming. HOA: mowing, snow removal, and exterior maintenance covered. Buyer and buyer's agent to verify all information, including square footage, room sizes, school zones, taxes, exemptions, and zoning. Measurements are approximate.
Property Features
Property Type: Residential - Single Family
Basement: Yes
Basement: Finished, Full, Walk-Out Access
Cooling: Central Air
Fireplaces: 2
Garage: 2
Heating: Natural Gas
Home Style: Ranch
Roof Type: Asphalt
Taxes: $12,304
Year Built: 2003
Feature Descriptions
Additional rooms: Recreation Room
Appliances: Range, Microwave, Refrigerator
Association Includes: Exterior Maintenance, Lawn Care, Snow Removal
Exterior: Vinyl Siding, Brick
Fireplace Location(s): Living Room, Basement
HOA Fee: 333/ Monthly
Lot: Wooded, Mature Trees
Parcel#: 1611222001
Parking: Attached, Garage
Sewer: Public Sewer
Total Rooms: 8
Township: N/A
Water: Public
Room Sizes
Recreation Room: 19X29
Bedroom 2: 13X14
Bedroom 3: 12X13
Bedroom 4: 11X11
Dining Room: COMBO
Kitchen: 15X18
Laundry: 5X7
Living Room: 23X25
Primary Bedroom: 14X16
Local Schools
School District: District 41
Listed By / Shown By
Listed By
Agency Name: Home Marketor, Inc.
Agency Phone: 309-762-9000
Shown By
Agency Title: Dickerson & Nieman Realtors
Agency Phone: 815-227-5900

Estimate Your Payment
Estimated Payment
$ 2,080.05 per month $932.51 Principal & Interest $1,025.33 Property Tax $122.21 Homeowner's Insurance
2241 31st Avenue | MLS# 12779188
This single family home located at 2241 31st Avenue, Rock Island, IL 61201 is currently listed for sale with an asking price of $419,000. This property was built in 2003 and has 4 bedrooms and 3 full baths with 3192 sq. ft. 31st Avenue is located within the District 41 school district. Search Rock Island real estate on www.dickersonnieman.com today.