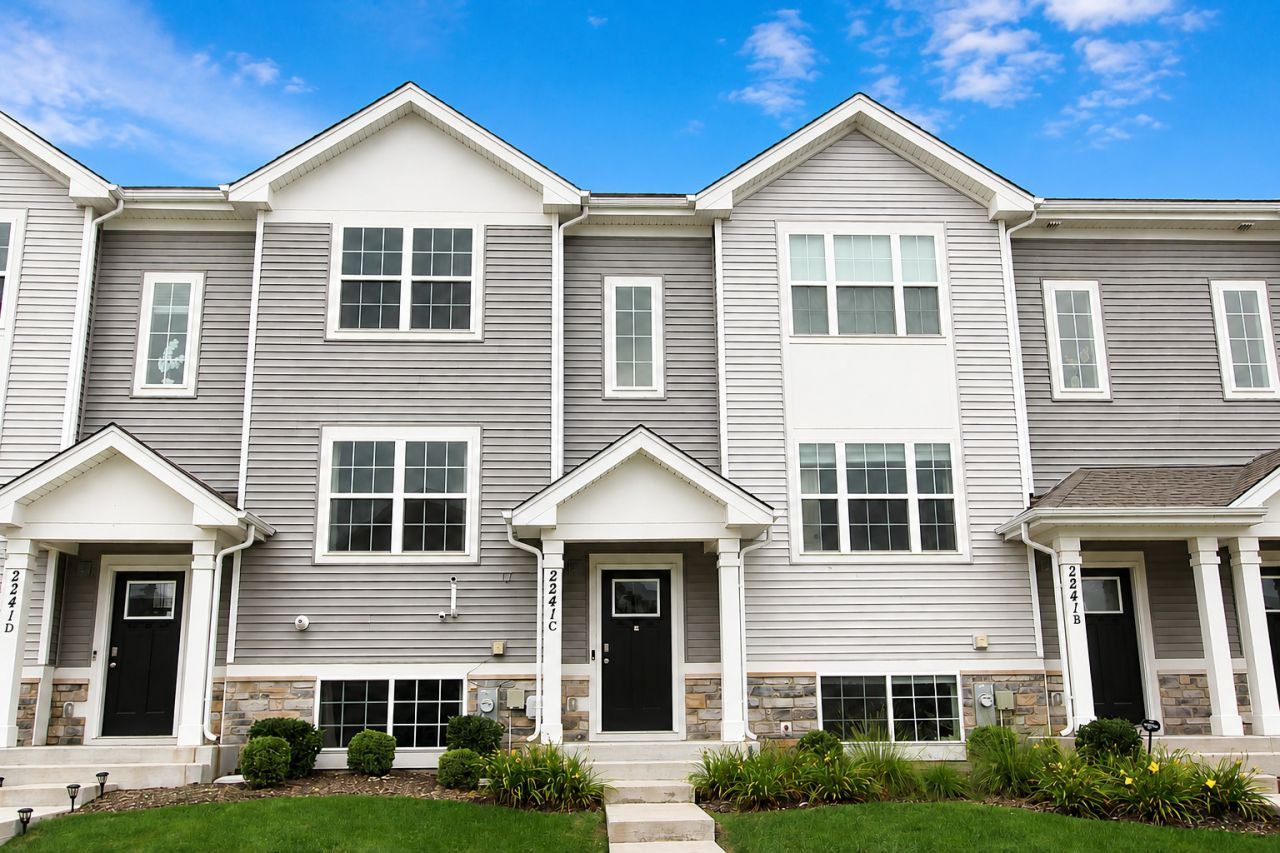

BEDS3
BATHS2 full 1 partial
SQUARE FEET1,579
MLS#12732449
STATUSNew
PROPERTY TYPERental - Condominium
SUBDIVISIONStonewater
SCHOOLDistrict 156
Property Description
Popular McKinley model offers bright and cheery spaces, second floor laundry plus master bedroom with walk in closet and a private bath, semi private den and possible third bedroom on lower level with a closet. 2 car attached garage with opener, tankless water heater, spacious and open main living area with quartz countertops, stainless appliances, hard surface eat in area and generously sized living room as well with access to small deck. Also walking / biking trails, pool and clubhouse too! Ready to go, come take a look. No Pets allowed.
Property Features
Property Type: Rental - Condominium
Basement: Finished, Daylight
Basement: Yes
Cooling: Central Air
Garage: 2
Heating: Natural Gas, Forced Air
Lot Size: COMMON
Roof Type: Asphalt
Stories: 3.0
Year Built: 2021
Feature Descriptions
Additional rooms: Den
Appliances: Range, Microwave, Dishwasher, Refrigerator, Washer, Dryer
Association Amenities: Bike Room/Bike Trails, Exercise Room, Park, Pool
Dining Room: Separate
Exterior: Frame
Lot: Common Grounds
Lot Dimensions: COMMON
Other Equipment: CO Detectors, Ceiling Fan(s)
Parking: Asphalt, Garage Door Opener, Yes, Attached, Driveway, Garage
Rent Includes: Exterior Maintenance, Lawn Care, Snow Removal
Sewer: Public Sewer
Total Rooms: 7
Township: McHenry
Water: Public
Room Sizes
Den: 9X8
Bedroom 2: 11X10
Bedroom 3: 12X10
Dining Room: 12X11
Kitchen: 12X11
Laundry: 8X4
Living Room: 19X12
Primary Bedroom: 13X12
Local Schools
High School: Mchenry Campus
Middle School: Harrison Elementary School
Elementary School: Harrison Elementary School
School District: District 156
Listed By / Shown By
Listed By
Agency Name: Keller Williams Success Realty
Agency Phone: 815-261-4834
Shown By
Agency Title: Dickerson & Nieman Realtors
Agency Phone: 815-227-5900

2241 Sassafras Way, Unit C | MLS# 12732449
This property located at 2241 Sassafras Way, Unit C, Wonder Lake, IL 60097 is currently listed for rent with an asking price of $2,500 / Monthly. Sassafras Way, Unit C is located within the District 156 school district. Search Wonder Lake real estate on www.dickersonnieman.com today.