
BEDS3
BATHS2 full
SQUARE FEET1,625
MLS#12700458
STATUSContingent
PROPERTY TYPEResidential - Single Family
SUBDIVISIONNorth Fields
SCHOOLDistrict 5
Property Description
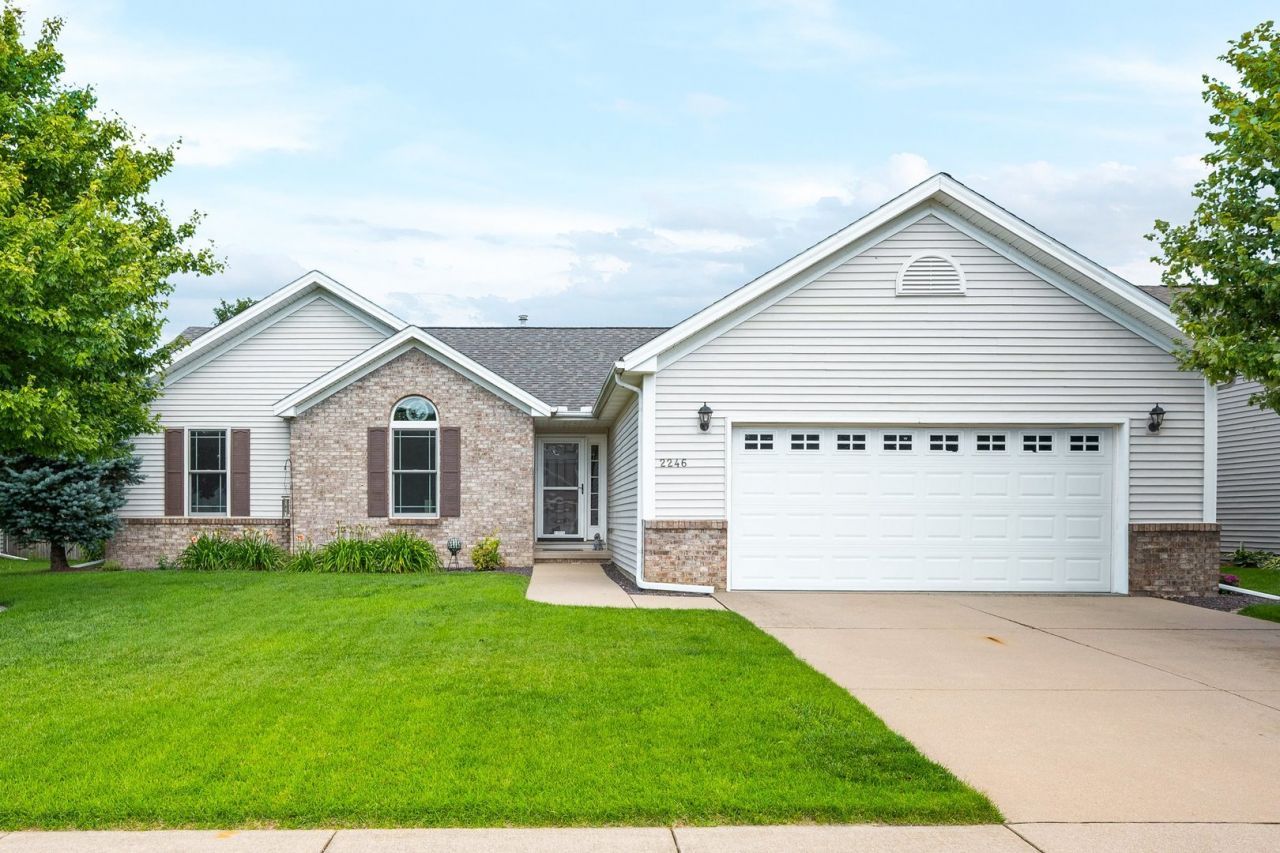
Beautiful well maintained ranch with three bedrooms and two full bathrooms. Well appointed kitchen with exceptional cabinetry, eat in kitchen area looks out to a maintenance free 16 x 17 composite deck and a back yard with no neighbors. New LG induction range and dishwasher from 11/25 both with transferrable 10 year warrranty. New microwave purchased at the same time, no extended warranty available. Refrigerator purchased in 2022. Main floor laundry, master includes a walk in closet and en suite with heated floors in bathroom and a jetted tub. Room for so much more living area with an unfinished basement with a rough in for a third bathroom, and egress window should you wish to add a fourth bedroom. Lovely landscaped backyard for outside enjoyment includes a butterfly garden. All windows were replaced in 10/22 including the slider with Anderson windows. Radon has been mitigated. Main floor was professionally painted in November of 2025. Fenced in backyard, added in 2022. Roof replaced in 2021. This home has so many other updates! Ready for a new owner! Great area, close to access to Veterans Parkway, or Interstates 55 or 74.
Property Features
Property Type: Residential - Single Family
Basement: Yes
Basement: Unfinished, Bath/Stubbed, Egress Window, Full
Cooling: Central Air
Fireplaces: 1
Garage: 2
Heating: Natural Gas, Forced Air, Radiant Floor
Home Style: Ranch
Lot Size: 0.19 Acres
Roof Type: Asphalt
Taxes: $6,949
Year Built: 2002
Amenities
Cathedral Ceiling(s)
1st Floor Full Bath
Feature Descriptions
Additional rooms: Foyer
Appliances: Range, Microwave, Dishwasher, Refrigerator, Washer, Dryer, Disposal
Association Includes: Other
Bath Features: Whirlpool, Separate Shower, Double Sink, Garden Tub
Dining Room: None
Exterior: Vinyl Siding, Brick
Fireplace: Gas Log, Gas Starter
Fireplace Location(s): Living Room
HOA Fee: 65/ Annually
Laundry: Main Level, Gas Dryer Hookup, Electric Dryer Hookup
Lot: Landscaped
Lot Dimensions: 67X125
Other Equipment: CO Detectors, Ceiling Fan(s), Sump Pump, Radon Mitigation System
Parcel#: 1411476007
Parking: Concrete, Garage Door Opener, Yes, Garage Owned, Attached, Garage
Sewer: Public Sewer
Total Rooms: 5
Township: Normal
Water: Public
Room Sizes
Foyer: 5X7
Bedroom 2: 11X13
Bedroom 3: 11X13
Kitchen: 12X24
Laundry: 5X6
Living Room: 16X19
Primary Bedroom: 13X16
Local Schools
High School: Normal Community West High Schoo
Middle School: Kingsley Jr High
Elementary School: Hudson Elementary
School District: District 5
Listed By / Shown By
Listed By
Agency Name: Coldwell Banker Real Estate Group
Shown By
Agency Title: Dickerson & Nieman Realtors
Agency Phone: 815-227-5900

Estimate Your Payment
Estimated Payment
$ 1,432.43 per month $754.47 Principal & Interest $579.08 Property Tax $98.88 Homeowner's Insurance
2246 Inez Lane | MLS# 12700458
This single family home located at 2246 Inez Lane, Normal, IL 61761 is currently listed for sale with an asking price of $339,000. This property was built in 2002 and has 3 bedrooms and 2 full baths with 1625 sq. ft. Inez Lane is located in the North Fields subdivision within the District 5 school district. Search North Fields real estate on www.dickersonnieman.com today.