
BEDS4
BATHS3 full 1 partial
SQUARE FEET3,057
MLS#12774756
STATUSNew
PROPERTY TYPEResidential - Single Family
SUBDIVISIONFieldcrest Farms
SCHOOLDistrict 300
Property Description
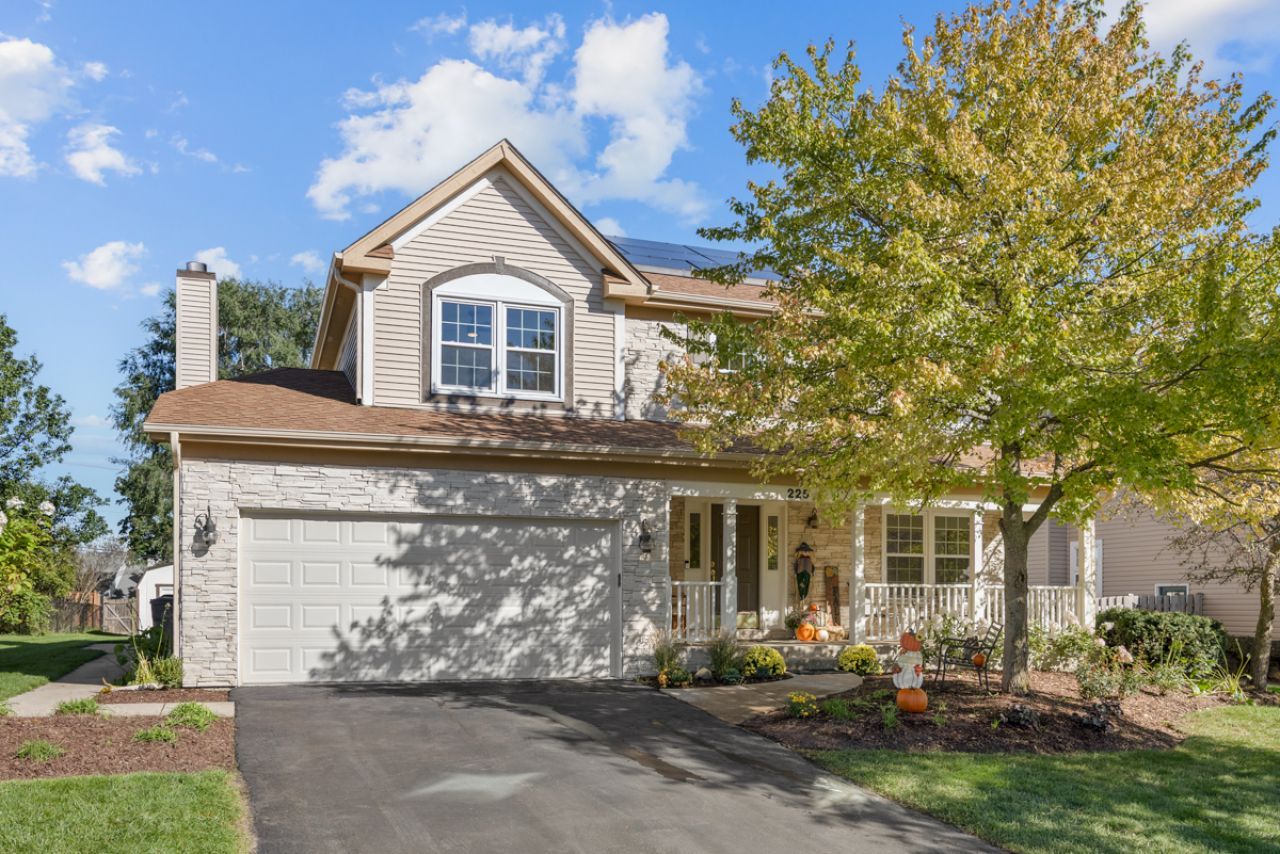
BEAUTFIULLY REMODELED 4 BEDROOM 3.5 BATHROOM HOME * KITCHEN FEATURES STAINLESS STEEL APPLIANCES, NEW CABINETS, AND QUARTZ COUNTERTOPS WITH COFFEE BAR * WALKOUT 12 X 12 DECK WITH 20 x 16 CONCRETE PATIO * EXPANSIVE MASTER BEDROOM WITH ENSUITE BATHROOM INCLUDING AN OVERSIZED SHOWER AND DUAL VANITIES * FINISHED ENGLISH BASEMENT WITH AN ADDITIONAL FULL BATHROOM * JACK & JILL HALL BATHROOM * FREE AND CLEAR OWNED SOLAR PANELS * CONVENIENT CENTRAL ALGONQUIN LOCATION * 1 YEAR HOME WARRANTY INLCUDED * MOVE RIGHT IN *
Property Features
Property Type: Residential - Single Family
Basement: Yes
Basement: Finished, Daylight
Cooling: Central Air
Fireplaces: 1
Garage: 2
Heating: Natural Gas
Home Style: Colonial
Lot Size: 0.28 Acres
Roof Type: Asphalt
Taxes: $9,257
Year Built: 1992
Amenities
Vaulted Ceiling(s)
Feature Descriptions
Additional rooms: Deck, Recreation Room, Storage, Foyer
Additional Structures: Shed(s)
Appliances: Range, Microwave, Dishwasher, Refrigerator, Washer, Dryer, Stainless Steel Appliance(s), Water Softener, Gas Oven
Association Includes: None
Bath Features: Double Sink
Dining Room: Kitchen/Dining Combo
Exterior: Vinyl Siding, Brick Veneer
Fireplace: Gas Starter
Fireplace Location(s): Living Room
Laundry: Main Level, In Unit
Lot Dimensions: 85 x 151
Parcel#: 1929426011
Parking: Asphalt, Garage Door Opener, Yes, Garage Owned, Attached, Garage
Sewer: Public Sewer
Total Rooms: 9
Township: Algonquin
Water: Public
Room Sizes
Deck: 12X12
Recreation Room: 24X19
Storage: 9X4
Foyer: 12X6
Bedroom 2: 12X12
Bedroom 3: 12X10
Bedroom 4: 13X10
Dining Room: 12X9
Family Room: 20X12
Kitchen: 23X11
Laundry: 7X5
Living Room: 14X11
Primary Bedroom: 16X15
Local Schools
High School: H D Jacobs High School
Middle School: Westfield Community School
Elementary School: Lincoln Prairie Elementary Schoo
School District: District 300
Listed By / Shown By
Listed By
Agency Name: CENTURY 21 New Heritage West
Agency Phone: 847-426-6800
Shown By
Agency Title: Dickerson & Nieman Realtors
Agency Phone: 815-227-5900

Estimate Your Payment
Estimated Payment
$ 2,067.54 per month $1,145.94 Principal & Interest $771.42 Property Tax $150.18 Homeowner's Insurance
225 Farmhill Drive | MLS# 12774756
This single family home located at 225 Farmhill Drive, Algonquin, IL 60102 is currently listed for sale with an asking price of $514,900. This property was built in 1992 and has 4 bedrooms and 3 full and 1 partial baths with 3057 sq. ft. Farmhill Drive is located in the Fieldcrest Farms subdivision within the District 300 school district. Search Fieldcrest Farms real estate on www.dickersonnieman.com today.