
BEDS3
BATHS3 full 1 partial
SQUARE FEET2,299
MLS#12810001
STATUSNew
PROPERTY TYPEResidential - Single Family
SCHOOLDistrict 200
Property Description
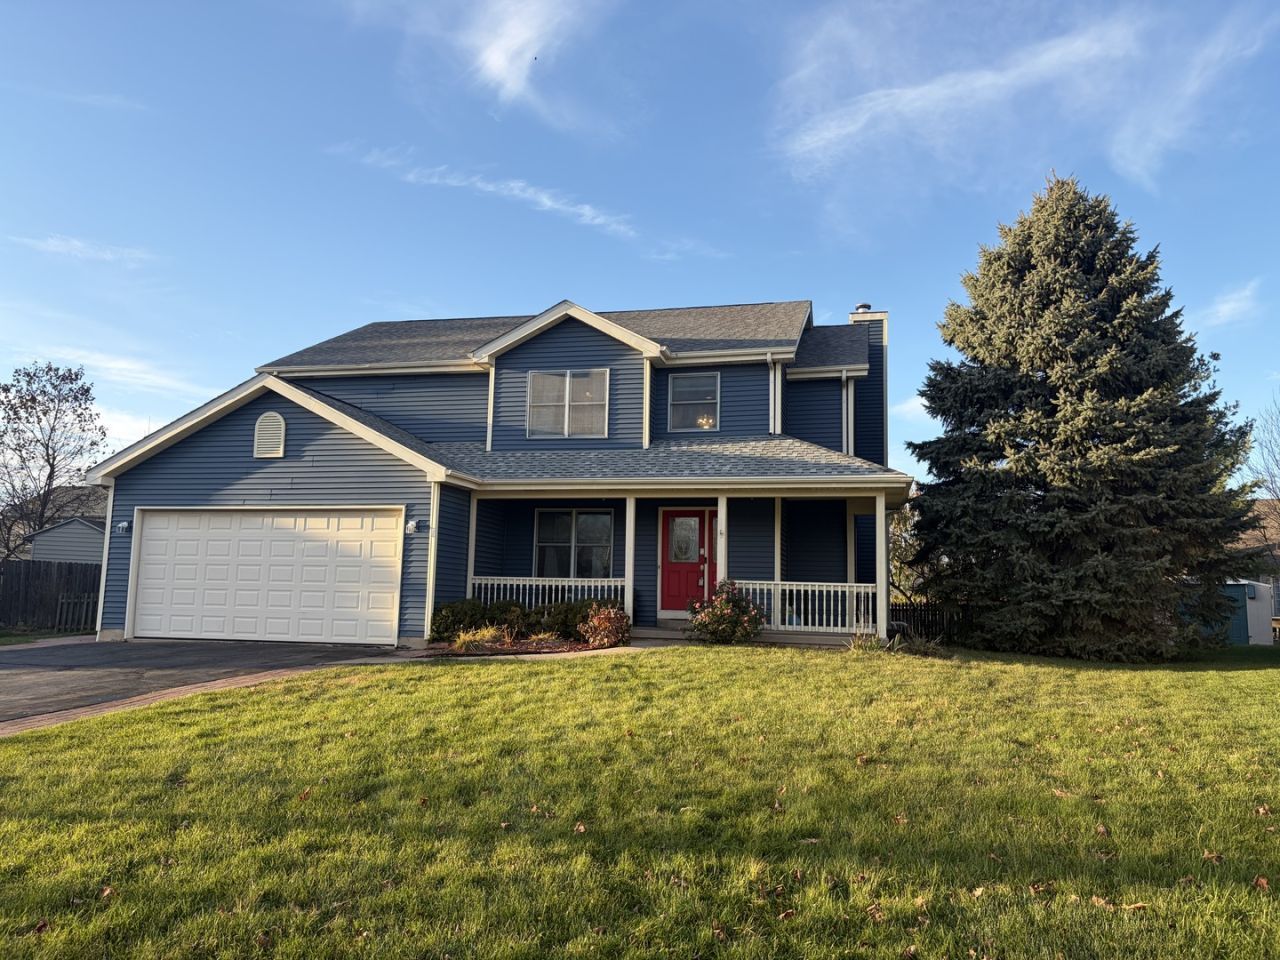
Welcome home to 225 Verbena in Woodstock! This spacious home offers 3 bedrooms plus a dedicated office or potential 4th bedrooom, providing plenty of room for comfortable living, working from home, and entertaining. The generously sized primary suite features two walk-in closets and a private full bath complete with double sinks, a whirlpool tub, and a separate shower with a built-in bench. The inviting living room has a cozy wood-burning stove, creating the perfect atmosphere for relaxing on chilly evenings. There is a big kitchen with stainless appliances and eating area with a slider door to the deck and fenced yard. There is also a formal dining room and main floor laundry for ease. The finished basement offers incredible flexibility with a second kitchen and full bathroom, making it an ideal setup for an in-law arrangement, extended guests, or additional living space. With flexible living spaces and room for everyone, this home offers comfort and versatility to fit a variety of lifestyles. Don't miss the opportunity to make this home your own!
Property Features
Property Type: Residential - Single Family
Basement: Yes
Basement: Finished, Full
Cooling: Central Air
Fireplaces: 1
Garage: 2
Heating: Gas, Forced Air
Lot Size: 0.23 Acres
Roof Type: Asphalt
Stories: 2.0
Taxes: $10,984
Year Built: 2001
Amenities
In-Law Floorplan
Feature Descriptions
Additional rooms: Eating Area, Office, Foyer, Bonus Room, Kitchen, Other Room
Appliances: Range, Dishwasher, Refrigerator, Washer, Dryer, Disposal
Association Includes: None
Bath Features: Whirlpool, Separate Shower, Double Sink
Dining Room: Separate
Exterior: Vinyl Siding
Fireplace: Wood Burning Stove
Fireplace Location(s): Living Room
Laundry: Main Level, In Unit
Lot Dimensions: 64X128X93X133
Other Equipment: Ceiling Fan(s), Sump Pump
Parcel#: 1308353007
Parking: Asphalt, Garage Door Opener, Yes, Garage Owned, Attached, Garage
Sewer: Public Sewer
Total Rooms: 11
Township: Dorr
Water: Public
Room Sizes
Eating Area: 8X11
Office: 10X11
Foyer: 6X13
Bonus Room: 10X13
Kitchen- 2nd: 15X13
Other Room: 9X12
Bedroom 2: 14X11
Bedroom 3: 14X11
Dining Room: 10X13
Family Room: 9X12
Kitchen: 14X12
Laundry: 5X12
Living Room: 17X19
Primary Bedroom: 20X13
Local Schools
High School: Woodstock High School
Middle School: Creekside Middle School
Elementary School: Dean Street Elementary School
School District: District 200
Listed By / Shown By
Listed By
Agency Name: Berkshire Hathaway HomeServices Starck Real Estate
Agency Phone: 815-338-7111
Shown By
Agency Title: Dickerson & Nieman Realtors
Agency Phone: 815-227-5900

Estimate Your Payment
Estimated Payment
$ 1,909.64 per month $879.10 Principal & Interest $915.33 Property Tax $115.21 Homeowner's Insurance
225 Verbena Lane | MLS# 12810001
This single family home located at 225 Verbena Lane, Woodstock, IL 60098 is currently listed for sale with an asking price of $395,000. This property was built in 2001 and has 3 bedrooms and 3 full and 1 partial baths with 2299 sq. ft. Verbena Lane is located within the District 200 school district. Search Woodstock real estate on www.dickersonnieman.com today.