
BEDS2
BATHS2 full 1 partial
SQUARE FEET2,120
MLS#12554453
STATUSNew
PROPERTY TYPEResidential - Townhouse
SUBDIVISIONPrairie Gardens
SCHOOLDistrict 5
Property Description
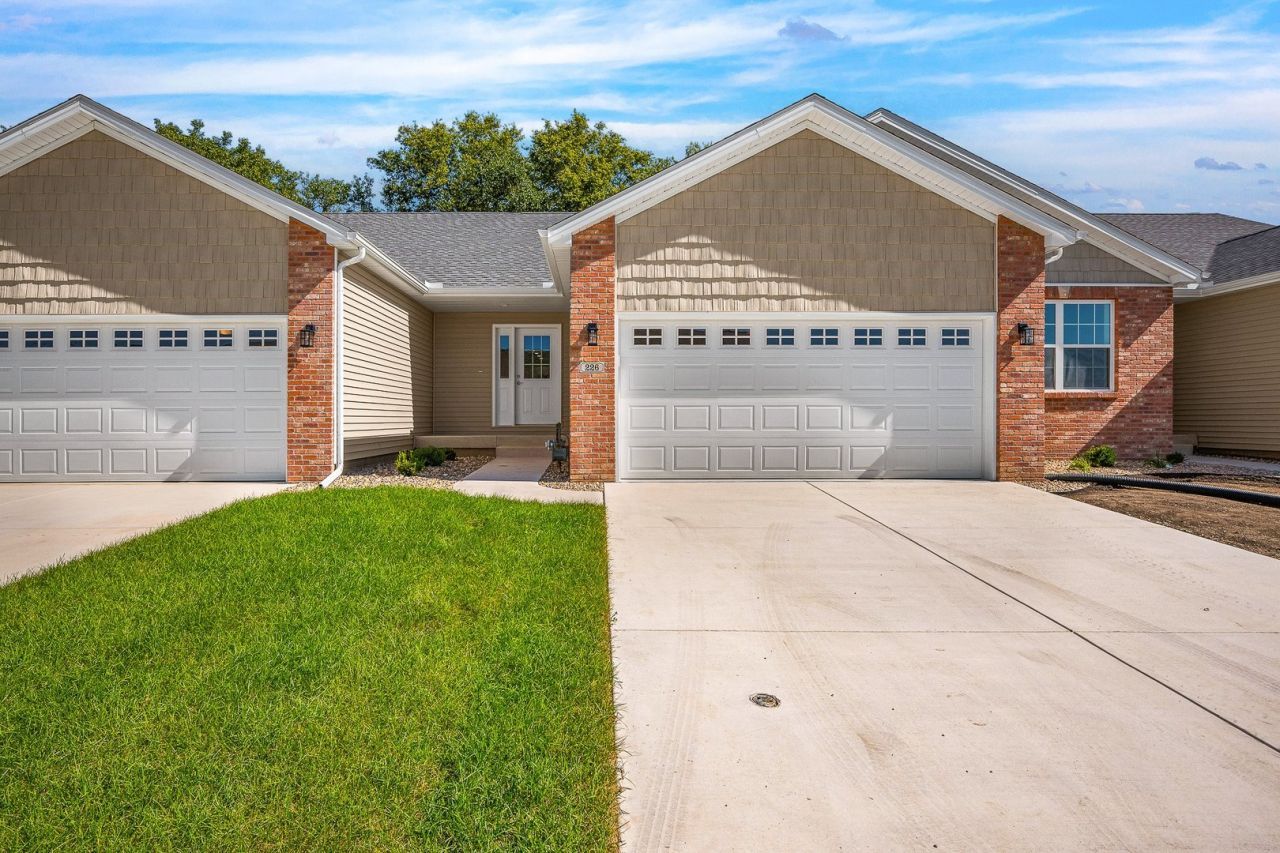
New Construction Villa at Prairie Gardens in Normal. 2 bedroom/2.5 bath ranch style zero lot line. Open floor plan with cathedral ceilings in living room. Spacious eat-in kitchen has a breakfast bar, white cabinets, quartz countertops - stainless steel appliances. Main floor laundry room. Master bedroom with walk-in closet, trey ceiling with indirect lighting. Master bath with separate shower. Finished basement features a large family room, another full bathroom, bedroom and storage. Covered back deck. $85 monthly fees includes lawncare, snow removal and garbage.
Property Features
Property Type: Residential - Townhouse
Basement: Yes
Basement: Finished, Full
Cooling: Central Air
Garage: 2
Heating: Natural Gas
Lot Size: 0.08 Acres
Stories: 1.0
Taxes: $479
Year Built: 2026
Feature Descriptions
Additional rooms: No additional rooms
Association Includes: Lawn Care, Snow Removal, Other
Exterior: Vinyl Siding, Brick
HOA Fee: 85/ Monthly
Lot Dimensions: 30x120
Parcel#: 1430378015
Parking: Yes, Garage Owned, Attached, Garage
Pet Allowed: Cats OK, Dogs OK
Sewer: Public Sewer
Total Rooms: 5
Township: Normal
Water: Public
Room Sizes
Bedroom 2: 13X11
Family Room: 32X13
Kitchen: 16X15
Laundry: 6X6
Living Room: 18X13
Primary Bedroom: 15X13
Local Schools
High School: Normal Community West High Schoo
Middle School: Parkside Jr High
Elementary School: Parkside Elementary
School District: District 5
Listed By / Shown By
Listed By
Agency Name: RE/MAX Choice
Agency Phone: 309-664-8500
Shown By
Agency Title: Dickerson & Nieman Realtors
Agency Phone: 815-227-5900

Estimate Your Payment
Estimated Payment
$ 869.34 per month $733.32 Principal & Interest $39.92 Property Tax $96.10 Homeowner's Insurance
226 Cassidy Road | MLS# 12554453
This townhouse located at 226 Cassidy Road , Normal, IL 61761 is currently listed for sale with an asking price of $329,500. This property was built in 2026 and has 2 bedrooms and 2 full and 1 partial baths with 2120 sq. ft. Cassidy Road is located in the Prairie Gardens subdivision within the District 5 school district. Search Prairie Gardens real estate on www.dickersonnieman.com today.