
BEDS2
BATHS2 full 1 partial
SQUARE FEET1,607
MLS#12710507
STATUSNew
PROPERTY TYPEResidential - Townhouse
SUBDIVISIONCarriage Hill
SCHOOLDistrict 155
Property Description
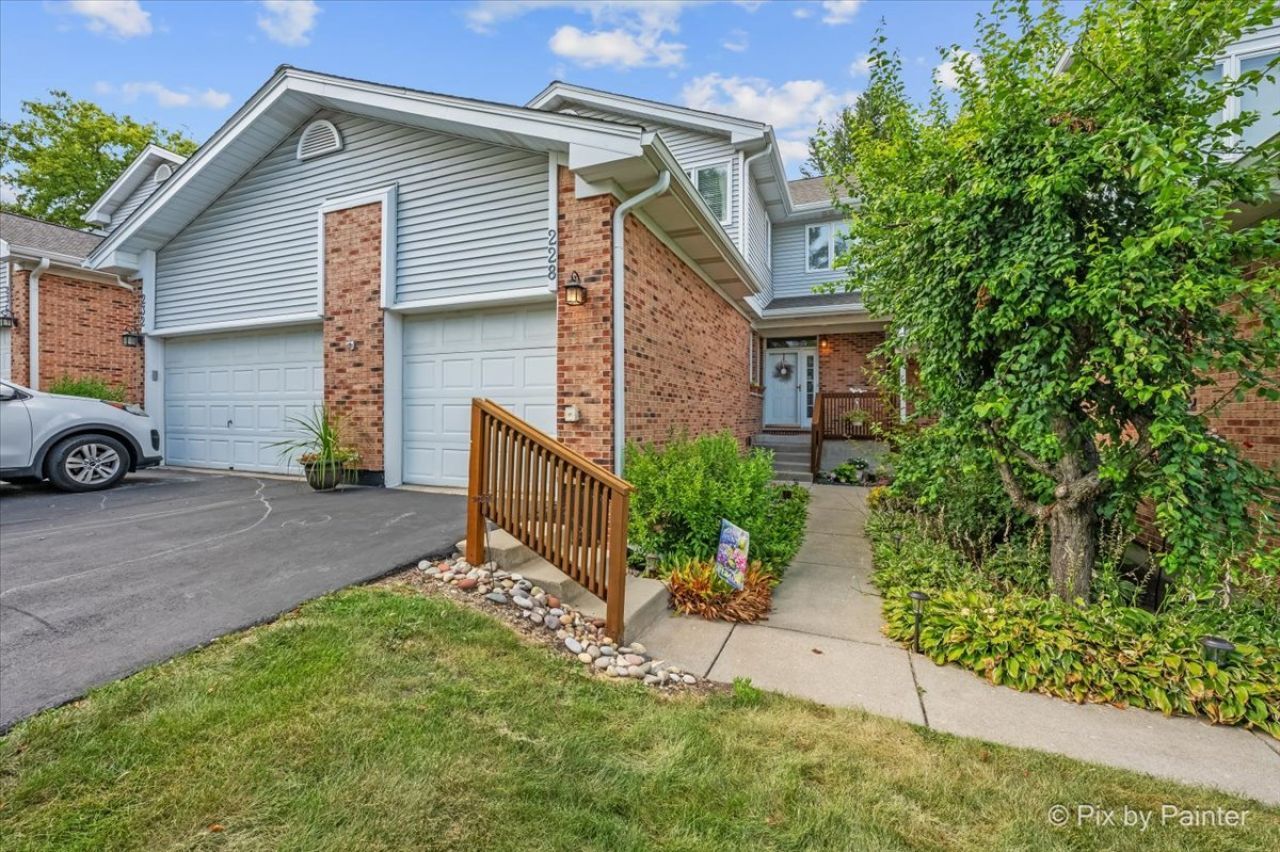
Around the corner from charming downtown Cary, this immaculate, move-in-ready townhome offers the perfect blend of convenience, privacy, and maintenance-free living. Beautifully maintained, this 2-bedroom, 2.5-bath home features a private entrance, an attached 1-car garage, bright open living spaces, and a finished walkout basement-ideal for a family room, home office, fitness area, or guest retreat. The walkout lower level opens to a private patio, while the oversized deck surrounded by mature trees creates the perfect place to relax or entertain. Tucked away in a quiet setting, yet just moments from the Metra train station, local coffee shops, restaurants, boutique shopping, parks, and everything downtown Cary has to offer, this home combines everyday convenience with a peaceful setting. If you're looking for a move-in-ready Cary townhome with maintenance-free living, private outdoor space, and an unbeatable location, this is one you won't want to miss.
Property Features
Property Type: Residential - Townhouse
Basement: Finished, Exterior Entry, Rec/Family Area, Storage Space, Daylight, Full, Walk-Out Access
Basement: Yes
Cooling: Central Air
Fireplaces: 1
Garage: 1
Heating: Natural Gas, Forced Air
Lot Size: COMMON
Stories: 2.0
Taxes: $2,896
Year Built: 1993
Feature Descriptions
Additional rooms: Breakfast Room
Appliances: Range, Microwave, Dishwasher, Refrigerator, Washer, Dryer, Water Softener Owned, Humidifier
Association Includes: Insurance, Exterior Maintenance, Lawn Care, Snow Removal
Dining Room: Separate, L-shaped
Exterior: Vinyl Siding
Fireplace Location(s): Living Room
HOA Fee: 226/ Monthly
Lot Dimensions: COMMON
Other Equipment: Water-Softener Owned, CO Detectors, Ceiling Fan(s), Sump Pump, Water Heater-Gas
Parcel#: 1913258003
Parking: Garage Door Opener, Yes, Garage Owned, Attached, Garage
Pet Allowed: Cats OK, Dogs OK
Sewer: Public Sewer
Total Rooms: 7
Township: Algonquin
Water: Public
Room Sizes
Breakfast Room: 11X10
Bedroom 2: 18X13
Dining Room: 11X10
Family Room: 25X23
Kitchen: 12X11
Laundry: 19X10
Living Room: 19X11
Primary Bedroom: 18X12
Local Schools
High School: Cary-Grove Community High School
Middle School: Cary Junior High School
Elementary School: Briargate Elementary School
School District: District 155
Listed By / Shown By
Listed By
Agency Name: Keller Williams Success Realty
Agency Phone: 815-444-6790
Shown By
Agency Title: Dickerson & Nieman Realtors
Agency Phone: 815-227-5900

Estimate Your Payment
Estimated Payment
$ 1,109.78 per month $767.82 Principal & Interest $241.33 Property Tax $100.63 Homeowner's Insurance
228 Charlotte Place | MLS# 12710507
This townhouse located at 228 Charlotte Place , Cary, IL 60013 is currently listed for sale with an asking price of $345,000. This property was built in 1993 and has 2 bedrooms and 2 full and 1 partial baths with 1607 sq. ft. Charlotte Place is located in the Carriage Hill subdivision within the District 155 school district. Search Carriage Hill real estate on www.dickersonnieman.com today.