
BEDS3
BATHS1 full 1 partial
SQUARE FEET1,144
MLS#2033415
STATUSActive
PROPERTY TYPEResidential - Single Family
SCHOOLBeloit
Listing Courtesy of:
Century 21 Affiliated
Agency Contact: Pref: 608-289-9383

Property Description
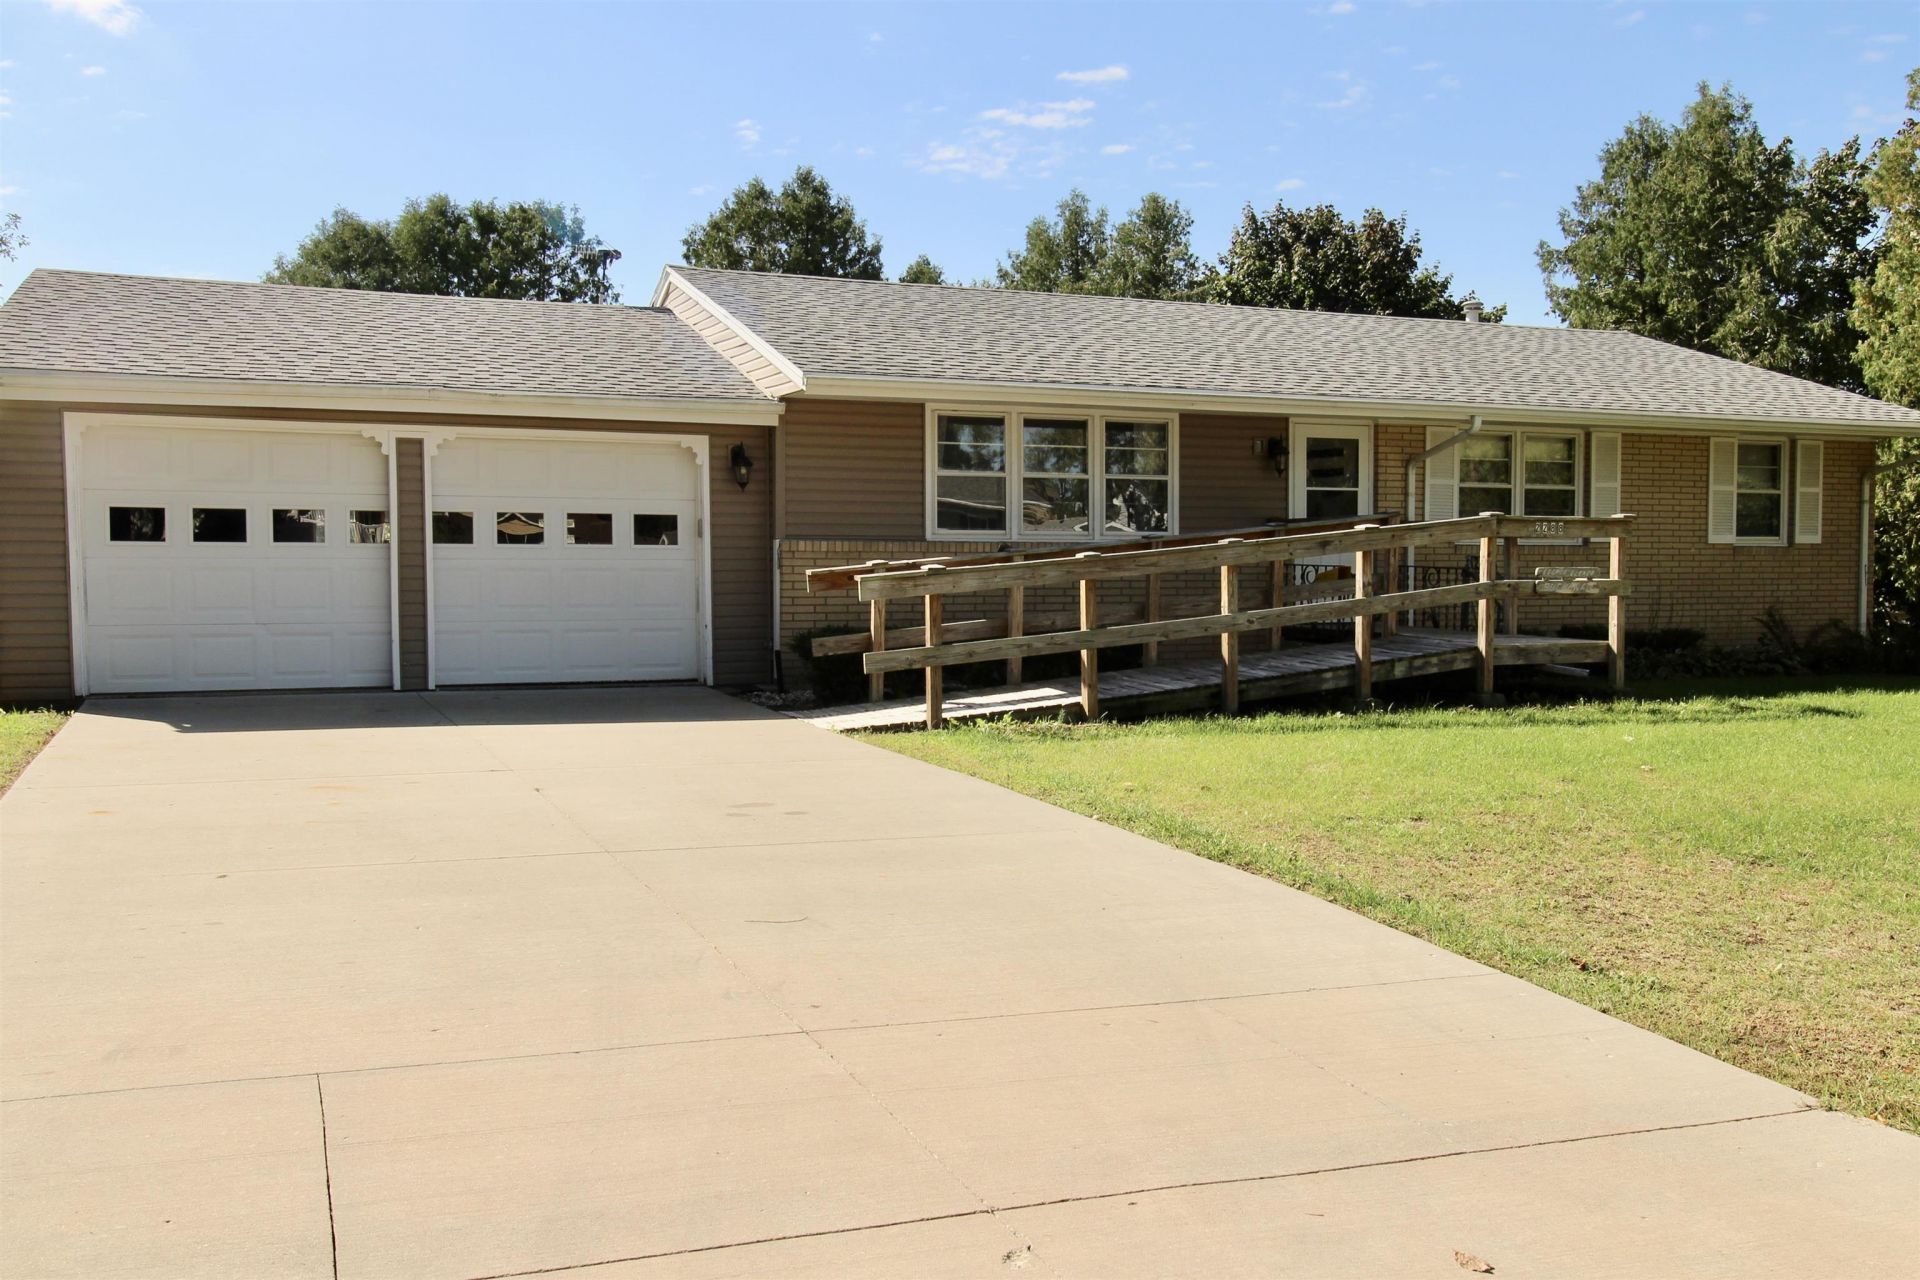
Welcome to this move in ready three bedroom, one and a half bath home on Beloit's west side, set on a large corner lot with no sidewalks. Inside features hardwood floors in the formal dining room and bedrooms. The main bath offers a walk-in shower. The primary bedroom includes a private half bath and currently houses the main floor laundry, which can easily be moved back to the basement. The basement has a storage room w/ shelving and the main part is open and ready to be finished for added living space. There's a two car garage plus an attached screen porch overlooking the backyard. The furnace was replaced in 2025 and the roof is 4-5 years old per seller. House is sold as is. No FHA or VA offers. 48 hours for offer response please. Furniture is virtually staged. Room sizes are rounded. Agent related to seller.
Property Features
Property Type: Residential - Single Family
Fuel Type: Natural gas
Garage: 2 car attached
Lot Size:
Stories: 1.0
Taxes: $2,616
Year Built: 1964
Amenities
Vinyl
Brick
Feature Descriptions
Exterior: Vinyl, Brick
Garage: 2 car, Attached, Opener
Heating/Cooling: Forced air, Central air
Lot: Corner
Lot Dimensions: 102x120
Water/Waste: Municipal sewer, Municipal water
Room Sizes
Primary Bedroom: 11x11 Level M
Bedroom 2: 11x11 Level M
Bedroom 3: 11x11 Level M
Dining Room: 12x9
Kitchen: 13x12 Level M
Laundry Room: bdrm Level M
Living/Great Room: 18x14 Level M
Local Schools
High School: Memorial
Middle School: Fruzen
Elementary School: Converse
School District: Beloit
Listed By / Shown By
Listed By
Agency Name: Century 21 Affiliated
Agency Contact: Pref: 608-289-9383
Shown By
Agency Title: Dickerson & Nieman Realtors
Agency Phone: 815-227-5900
Estimate Your Payment
Estimated Payment
$ 784.38 per month $500.75 Principal & Interest $218.00 Property Tax $65.63 Homeowner's Insurance
2288 Staborn Drive | MLS# 2033415
This single family home located at 2288 Staborn Drive, Beloit, WI 53511 is currently listed for sale with an asking price of $225,000. This property was built in 1964 and has 3 bedrooms and 1 full and 1 partial baths with 1144 sq. ft. Staborn Drive is located within the Beloit school district. Search Beloit real estate on www.dickersonnieman.com today.