
BEDS4
BATHS2 full 1 partial
SQUARE FEET2,291
MLS#12692937
STATUSActive
PROPERTY TYPEResidential - Single Family
SCHOOLDistrict 157
Property Description
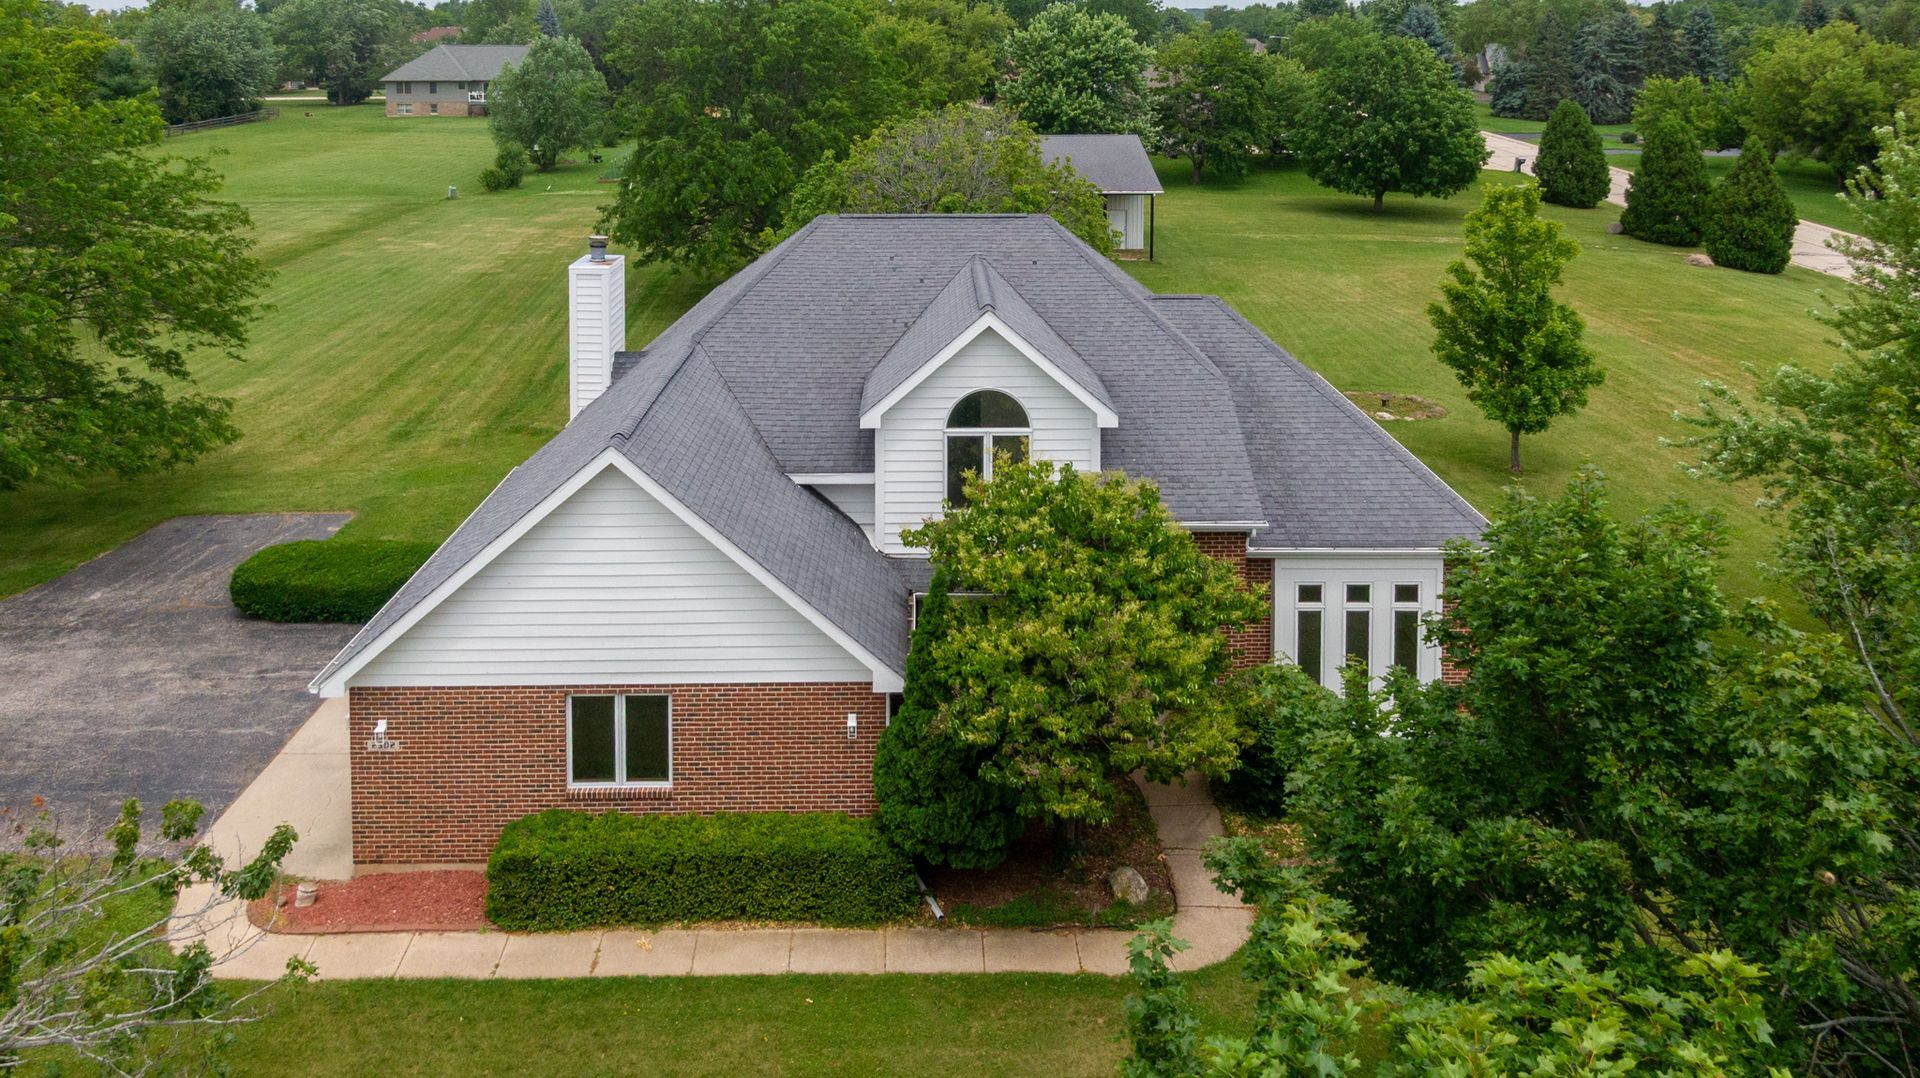
2 Acre Lot + 40x40 Barn + 3-Car Garage + 1st Floor Primary Suite = A DREAM HOME!! Welcome to this 2-acre Spring Grove estate that can check off a lot of boxes! Inside, you'll find a fresh, move-in-ready interior with 10' ceilings, freshly painted walls and brand-new carpet throughout. The formal living room and dining room flanks the 2-story entryway and leads you into the open kitchen/eating/family room space. Solid oak cabinets, newer stainless-steel appliances, kitchen eating area with built-in pantry and desk area. Grand 2-story family room with floor-to-ceiling brick fireplace and a wall of windows. Main floor has convenient 1/2 bath, laundry and master suite. Enter into your oasis with vaulted ceilings, walk-in closet, jetted tub and dual sink vanity. Upstairs you have 4 spacious bedrooms, large closets and full bath. The unfinished basement provides endless possibilities - create a home gym, recreation room, workshop or additional livings space tailored to your needs. The lush 2-acre property features the 40x40 barn with lean-to that has 100 amp electrical service and a 13 foot and 9 foot door for easy access. Zoned E2 for possible horses! Come make this country living a reality today!
Property Features
Property Type: Residential - Single Family
Basement: Unfinished, Full
Basement: Yes
Cooling: Central Air
Fireplaces: 1
Garage: 3
Heating: Natural Gas, Forced Air
Home Style: Traditional
Lot Size: 2.00 Acres
Roof Type: Asphalt
Taxes: $8,801
Year Built: 1994
Amenities
Vaulted Ceiling(s)
1st Floor Bedroom
1st Floor Full Bath
Walk-In Closet(s)
Feature Descriptions
Additional rooms: Eating Area
Additional Structures: Barn(s), Outbuilding
Appliances: Range, Microwave, Dishwasher, Refrigerator, Washer, Dryer, Water Softener Owned
Association Includes: None
Bath Features: Whirlpool, Separate Shower, Double Sink
Dining Room: Separate
Exterior: Brick, Cedar
Fireplace: Wood Burning
Fireplace Location(s): Family Room
Laundry: Main Level, Gas Dryer Hookup, In Unit
Lot: Corner Lot
Lot Dimensions: 255x343
Other Equipment: Water-Softener Owned, Central Vacuum, Ceiling Fan(s), Sump Pump
Parcel#: 0412451019
Parking: Garage Door Opener, Yes, Garage Owned, Attached, Garage
Sewer: Septic Tank
Total Rooms: 9
Township: Richmond
Water: Well
Room Sizes
Eating Area: 10X13
Bedroom 2: 11X16
Bedroom 3: 11X12
Bedroom 4: 13X11
Dining Room: 11X13
Family Room: 14X17
Kitchen: 10X11
Laundry: 6X5
Living Room: 13X11
Primary Bedroom: 13X15
Local Schools
High School: Richmond-Burton Community High S
Middle School: Nippersink Middle School
Elementary School: Richmond Grade School
School District: District 157
Listed By / Shown By
Listed By
Agency Name: Re/Max Advantage
Agency Phone: 847-395-3000
Shown By
Agency Title: Dickerson & Nieman Realtors
Agency Phone: 815-227-5900

Estimate Your Payment
Estimated Payment
$ 2,117.89 per month $1,224.06 Principal & Interest $733.42 Property Tax $160.42 Homeowner's Insurance
2302 English Prairie Road | MLS# 12692937
This single family home located at 2302 English Prairie Road, Spring Grove, IL 60081 is currently listed for sale with an asking price of $550,000. This property was built in 1994 and has 4 bedrooms and 2 full and 1 partial baths with 2291 sq. ft. English Prairie Road is located within the District 157 school district. Search Spring Grove real estate on www.dickersonnieman.com today.