
BEDS3
BATHS1 full
SQUARE FEET1,200
MLS#12743799
STATUSNew
PROPERTY TYPERental - Single Family
SCHOOLDistrict 156
Property Description
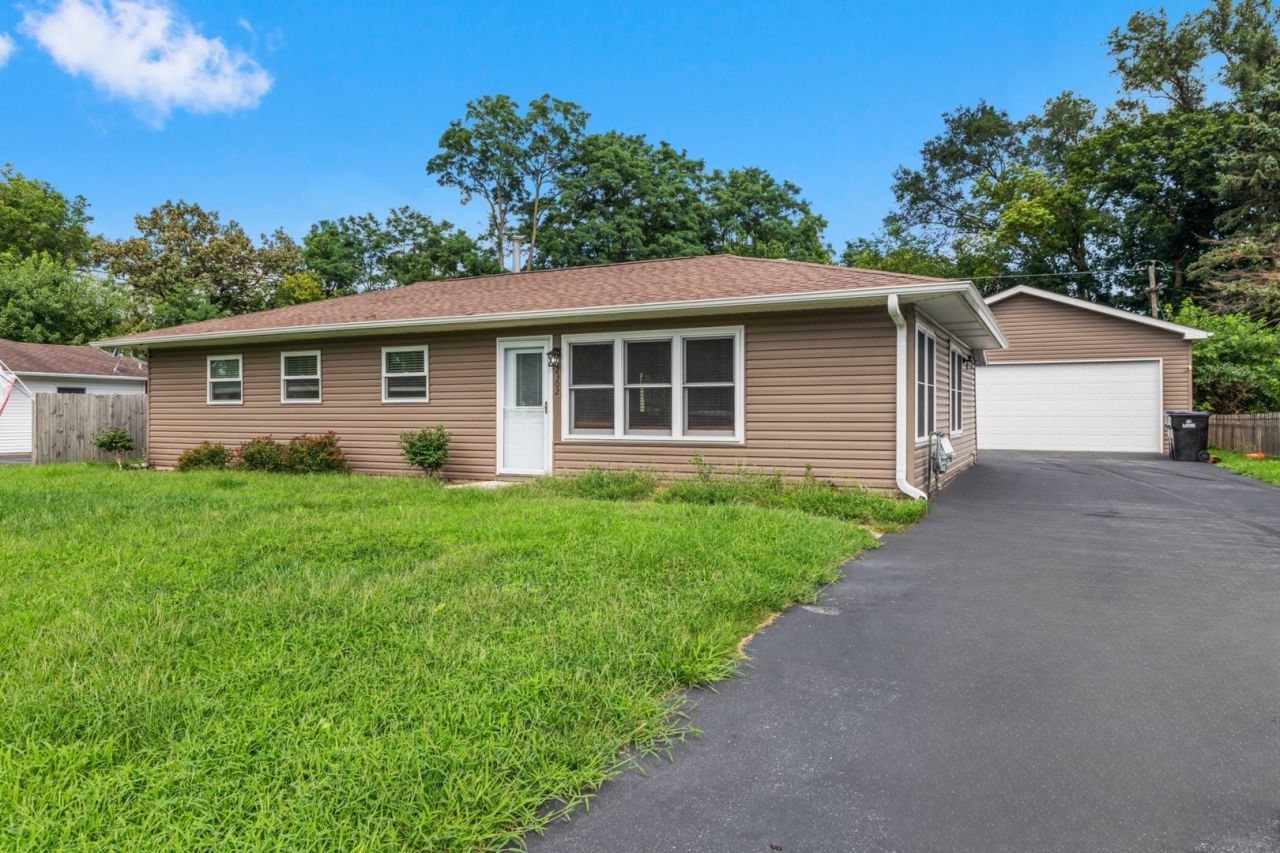
Move right into this charming 3-bedroom ranch situated in the heart of McHenry, just minutes from the downtown McHenry Riverwalk District. The bright and spacious living room leads into the kitchen, offering plenty of cabinet and counter space, along with a dining area featuring a slider to the outdoor space. Convenient main-level laundry adds to the home's ease and functionality. Three generously sized bedrooms and a full bath complete the home. Situated just blocks from the Fox River and all that downtown McHenry has to offer, including shopping, restaurants, entertainment, and outdoor recreation, this home provides the perfect blend of comfort, convenience, and location. Don't miss the opportunity to make this charming ranch your new home!
Property Features
Property Type: Rental - Single Family
Basement: None
Cooling: Central Air
Garage: 2.5
Heating: Natural Gas, Forced Air
Lot Size: 80 x 130
Roof Type: Asphalt
Year Built: 1958
Amenities
1st Floor Bedroom
1st Floor Full Bath
Open Floorplan
Feature Descriptions
Additional rooms: Mud Room
Appliances: Range, Microwave, Dishwasher, Refrigerator, Washer, Dryer
Dining Room: Kitchen/Dining Combo
Exterior: Vinyl Siding
Laundry: Main Level
Lot Dimensions: 80 x 130
Other Equipment: Ceiling Fan(s)
Parking: Asphalt, Garage Door Opener, Garage, Yes, Garage Owned, Detached
Pet Allowed: Deposit Required, Number Limit, Size Limit
Rent Includes: Internet
Sewer: Public Sewer
Total Rooms: 6
Township: McHenry
Water: Well
Room Sizes
Mud Room: 6X5
Bedroom 2: 12X11
Bedroom 3: 12X11
Dining Room: 12X9
Family Room: 18X12
Kitchen: 17X12
Laundry: 6X5
Primary Bedroom: 12X9
Local Schools
High School: Mchenry Campus
Middle School: Mchenry Middle School
Elementary School: Hilltop Elementary School
School District: District 156
Listed By / Shown By
Listed By
Agency Name: Legacy Properties, A Sarah Leonard Company, LLC
Agency Phone: 224-999-9100
Shown By
Agency Title: Dickerson & Nieman Realtors
Agency Phone: 815-227-5900

2302 Manor Lane | MLS# 12743799
This property located at 2302 Manor Lane , McHenry, IL 60051 is currently listed for rent with an asking price of $2,750 / Monthly. Manor Lane is located within the District 156 school district. Search Mchenry real estate on www.dickersonnieman.com today.